Structural Engineers in Chelsea, Kensington & Notting Hill
Our office is minutes from Chelsea, just over the borough boundary in Pimlico. Structural surveys, calculations, basement design under the Royal Borough's rules, and engineering-led repairs for stucco terraces, mews houses and mansion blocks.
EMA Structures is a structural engineering consultancy based at 122 Warwick Way, Pimlico, SW1V 4JA, a few minutes from the eastern end of the King's Road. We work across the Royal Borough of Kensington and Chelsea, from Chelsea and South Kensington to Earl's Court, Kensington, Holland Park and Notting Hill, on exactly the buildings the borough is made of: stucco and brick terraces around garden squares, mews houses, and mansion blocks. Send us your project details or call 020 8088 0707.
Built for the Royal Borough's building stock
Kensington and Chelsea is one of the most protected built environments in Britain: the majority of the borough sits within conservation areas, and its terraces, squares and villas are exactly the buildings that reward careful engineering. Three property types dominate the work we do here.
- Stucco and brick terraces on garden squares. Like their Pimlico cousins, these terraces sit on London clay that shrinks and swells with the seasons, and the borough's mature street and square trees add to the movement. Telling seasonal movement from genuine subsidence is a daily job for us, and it starts with a proper structural inspection, not guesswork. Almost every alteration touches a party wall shared with a neighbour.
- Mews houses. Built as stables and coach houses, mews properties often carry shallow foundations, slender party walls and generations of alterations of mixed quality. Adding a storey, digging down or opening up the plan is entirely possible, but the engineering has to start from what is actually there.
- Mansion blocks. Kensington and Earl's Court's early twentieth-century blocks bring early steel and concrete frames, stacked and altered flats, and concrete repair questions that a Victorian terrace never asks. We inspect, diagnose and design for the frame the building really has.
Basements under the strictest rules in London
The Royal Borough wrote the rulebook that ended the iceberg-basement era, and it applies it firmly. Local Plan Policy CL7 and the Basements SPD generally limit new basements to a single storey, extending under no more than half of each garden, rule out double basements in most circumstances, and require supporting technical assessment with the application plus a construction traffic management plan. A Basement Impact Assessment prepared by suitably qualified engineers is central to that package.
This is work we are set up for. Chartered engineer review (CEng MICE) is available where required, and we provide the structural design, calculations and supporting assessments for basement extensions and basement construction, alongside underpinning and groundworks where the scheme needs them. Planning policies are updated from time to time, so requirements are always confirmed against the council's current guidance for your application.
What we do locally
- Structural inspections and surveys with defect diagnosis, cracks, movement, bulging walls, sagging floors
- Structural calculations for wall removals, openings, extensions and loft conversions
- Basement design with the assessments Kensington and Chelsea expects
- Engineering-led structural repairs, diagnosed before they are specified
- Pre-sale structural surveys for sellers, agents and conveyancers
Fees are published openly, a site advice visit is £265 + VAT for one limited question (larger scopes quoted separately), a structural inspection with report is £495 + VAT and a full structural survey £495 to £1,500 + VAT depending on the size of the property, see the full cost guide.
EMA Structures for Chelsea & Kensington, key facts:
- Office: 122 Warwick Way, Pimlico, SW1V 4JA, minutes from Chelsea across the borough boundary.
- Areas served locally: Chelsea, South Kensington, Kensington, Knightsbridge, Earl's Court, Holland Park, Notting Hill and North Kensington (SW3, SW5, SW7, SW10, W8, W10, W11).
- Local specialisms: stucco terraces and garden squares, mews houses, mansion blocks, cracks and movement on London clay, basements under Policy CL7.
- Credentials: qualified structural and civil engineers, with chartered engineer review (CEng MICE) available where required and professional indemnity insurance of £5 million covering our engineering services.
- Getting started: send photos or drawings and we confirm the right service, fee and timescale in writing.
Rear extension and internal alterations, Victorian terrace
Structural design for a rear extension with internal openings in a period terrace, the same engineering Chelsea and Kensington's terraces call for every week.
Opening up the rear of a Victorian terrace means new steelwork threaded through old masonry, party wall structure treated with respect, and temporary works planned so the house above stays fully supported. This case study from a terrace in Richmond shows the approach we bring to identical work across the Royal Borough.
View the Case Study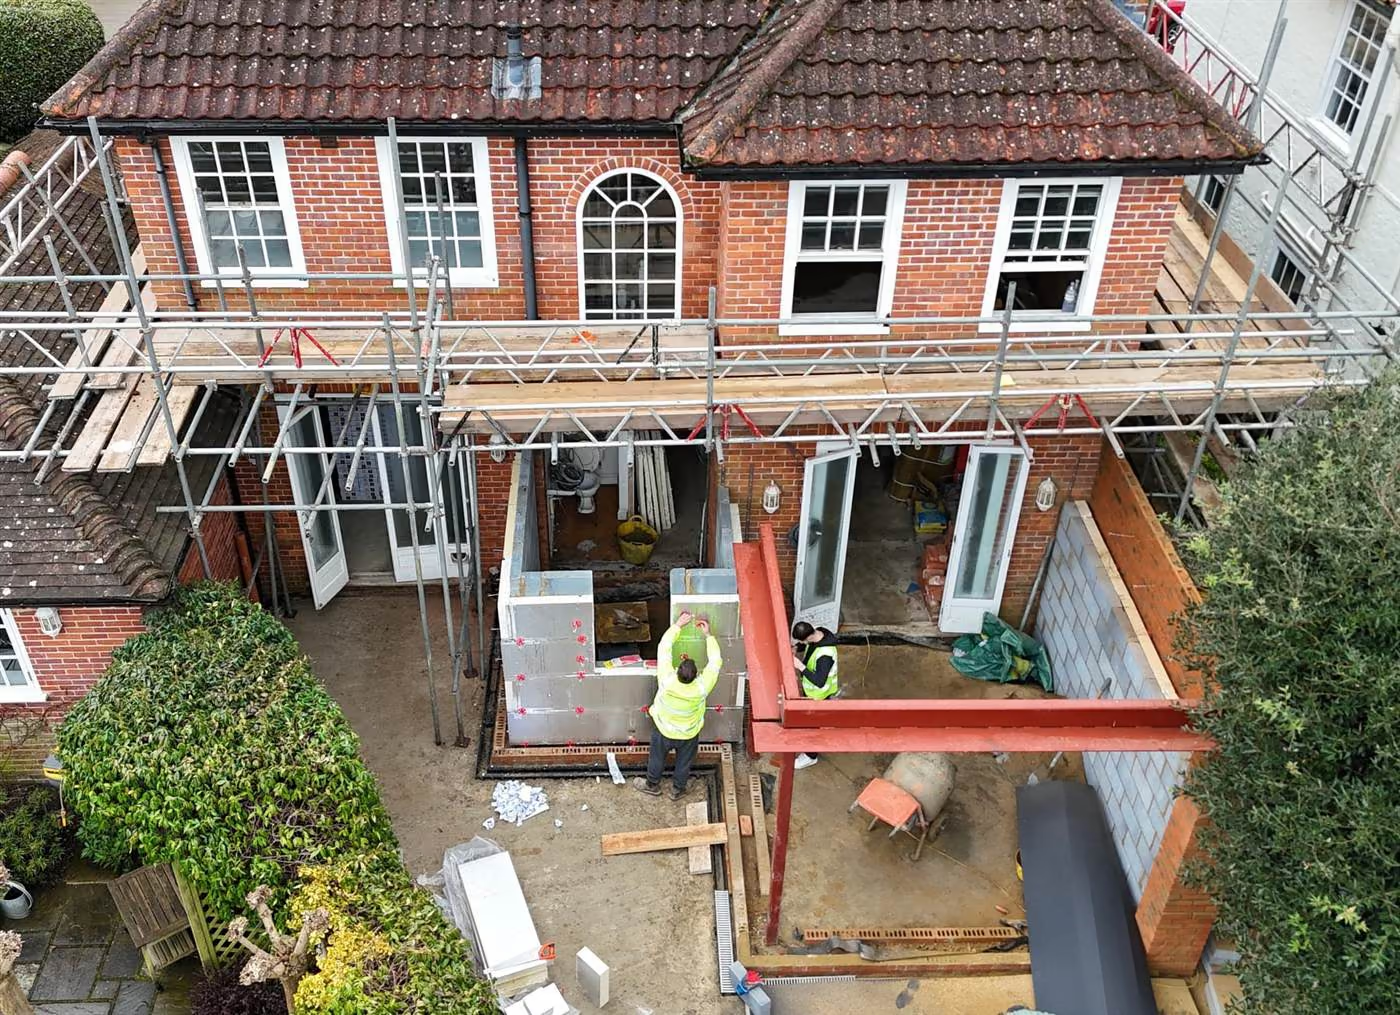
What local clients say
We contacted EMA to draw the structure for our loft conversion and remove a load bearing wall. The services were outstanding, the drawings were well optimised and the team were responsive. They designed a structure that was light and well thought out and very detailed, according to all builders! I would definitely recommend them going forward.
So friendly, helpful, caring and understanding. Brilliant.
Local questions
Do you have a structural engineer near Chelsea or Kensington?
Yes. EMA Structures is based at 122 Warwick Way in Pimlico, SW1V, just across the borough boundary from Chelsea. The King's Road end of Chelsea is a few minutes from our office, and the rest of the Royal Borough, South Kensington, Kensington, Earl's Court, Notting Hill and Holland Park, is a short journey. Site visits, inspections and follow-ups are easy to arrange, and the engineer who visits knows the local building stock first-hand.
Can you handle Kensington and Chelsea's basement rules?
Yes. The Royal Borough applies some of the strictest basement policies in London under Local Plan Policy CL7 and its Basements SPD: basements are generally limited to a single storey, extending under no more than half of each garden, double basements are ruled out in most circumstances, and applications need supporting technical assessment along with a construction traffic management plan. We prepare the structural design and the supporting basement assessment, with chartered engineer review (CEng MICE) available where required. Policies are updated from time to time, so requirements are always confirmed against the council's current guidance for your application.
My building is listed or in a conservation area. Does that change the structural work?
It changes the approvals more than the engineering. Kensington and Chelsea is one of the most protected boroughs in the country, with well over half the borough within conservation areas and thousands of listed buildings, so external alterations, roof works and some internal structural changes can need planning permission or listed building consent alongside Building Regulations approval. We design the structural work, provide the calculations, and advise where consents are likely to be needed so the council or a heritage consultant is involved at the right time.
Do you work on mews houses and mansion blocks?
Yes, both are local specialities. Mews houses were built as stables and coach houses, so they often have shallow foundations, slender party walls and later alterations of variable quality, which matters when owners want to add a storey, dig down or open up the plan. Mansion blocks bring different questions: early steel or concrete frames, altered flats stacked above one another, and concrete repairs. We inspect, diagnose and design for what is actually there, not for what a modern building would be.
What does a structural engineer cost in Chelsea or Kensington?
Our standard London fees apply: a site advice visit for one limited question costs £265 plus VAT including a short written email summary, larger or more complex scopes quoted separately, a structural inspection of a single defect with a full report costs £495 plus VAT, a full structural survey £495 to £1,500 plus VAT depending on the size of the property, a subsidence assessment £495 to £895 plus VAT, and structural calculations for a straightforward internal wall removal start at £495 plus VAT. Fees are correct as of September 2026 and every job is confirmed with a written quotation. See our full cost guide for loft, extension and basement figures.
Need a structural engineer in Chelsea or Kensington?
We are minutes away in Pimlico. Send photos, drawings or a description of the issue and we will confirm the right next step, usually the same working day.