Screening & desk study
Site history, geology, historic watercourses, underground infrastructure and other basements nearby, so cumulative effects are considered from the start.
EMA Structures prepares Basement Impact Assessments and Structural Methodology Statements for basement planning applications across London. The reports are written by structural engineers who also design and build basements, reviewed by a Chartered Engineer (CEng MICE), and prepared to the current requirements of your borough.
A Basement Impact Assessment, usually shortened to BIA, is the technical report a London borough asks for before it will grant planning permission for a basement. It demonstrates that the proposed excavation has been properly considered by a qualified engineer: how the ground and groundwater behave on the site, what movements the excavation will cause, how neighbouring buildings will be protected, and how the basement can be built safely. Some boroughs use a different name for a similar document, Westminster calls it a Structural Methodology Statement, but the purpose is the same. Without it, many boroughs will not even validate the application.
The BIA is a planning document. It sits alongside, not instead of, the detailed structural calculations for Building Control, which come after permission is granted. EMA Structures prepares both, and because our specialist site team carries out trial pits and site investigation and our specialist construction arm delivers basement structural works, the methodology in the report reflects how the work will actually be done.
A complete assessment package, scoped to your borough's validation requirements.
Site history, geology, historic watercourses, underground infrastructure and other basements nearby, so cumulative effects are considered from the start.
Our site team excavates trial pits and carries out opening-up works for the engineer to inspect existing foundations and the ground they bear on, with groundwater monitoring where needed.
An assessment of the movements the excavation is expected to cause, short and long term, and their effect on adjoining and nearby properties, against the damage categories boroughs cite.
Analysis of groundwater flow and surface water, and coordination of flood risk assessment where the borough requires one for your site.
Westminster-format SMS reports covering the engineering design, construction sequence and temporary works, signed off to the council's requirements.
Where the borough has the assessment independently audited, as Camden normally does, we respond to the auditor's queries until the report is accepted.
Every borough sets its own rules, and the differences matter. These are the ones we are asked about most.
| Borough | Policy | What is required |
|---|---|---|
| Camden | Local Plan Policy A5 + Basements CPG | A full BIA following the screening, scoping, investigation and impact assessment stages, normally checked by an independent technical audit before the council relies on it |
| Westminster | City Plan Policy 45 | A Structural Methodology Statement signed off by a Chartered Civil Engineer (MICE) or Chartered Structural Engineer (MIStructE), plus a Construction Management Plan; basements are generally limited to a single storey and to part of the garden |
| Kensington & Chelsea | Local Plan Policy CL7 + Basements SPD | Supporting technical assessment with the application; single-storey basements in most circumstances, no more than half of each garden, and a construction traffic management plan |
| Hammersmith & Fulham | Planning Guidance SPD | Basements and lightwells guidance expecting structural stability, flood risk and drainage to be addressed with the application |
| Other boroughs | Varies | Many London boroughs have adopted requirements modelled on Camden's approach; we check the current validation list before starting |
Policies and validation requirements are revised from time to time. This summary is correct as of August 2026, and we confirm the current requirements with your borough at the start of every commission.
A staged route from first screening to an accepted planning document.
Confirm what your borough requires, then research the site history, geology, groundwater and neighbouring basements.
Trial pits, opening-up works and monitoring by our site team, inspected by the engineer, to establish foundations and ground conditions.
Assess land stability, expected ground movements, groundwater and flood risk, and the effect on neighbouring properties.
The report is prepared with the construction sequence and temporary works set out, and reviewed by a Chartered Engineer (CEng MICE).
We support the planning submission and respond to borough or auditor queries until the assessment is accepted.
From single-property basement extensions to full redevelopments.
Most Basement Impact Assessments are written by consultants who will never build the scheme. Ours are prepared by the same team that designs the structure, digs the trial pits and delivers basement construction, so the methodology in the report is one we would be willing to build to. Where a scheme needs specialist geotechnical or hydrogeology input, we bring it in and coordinate it.
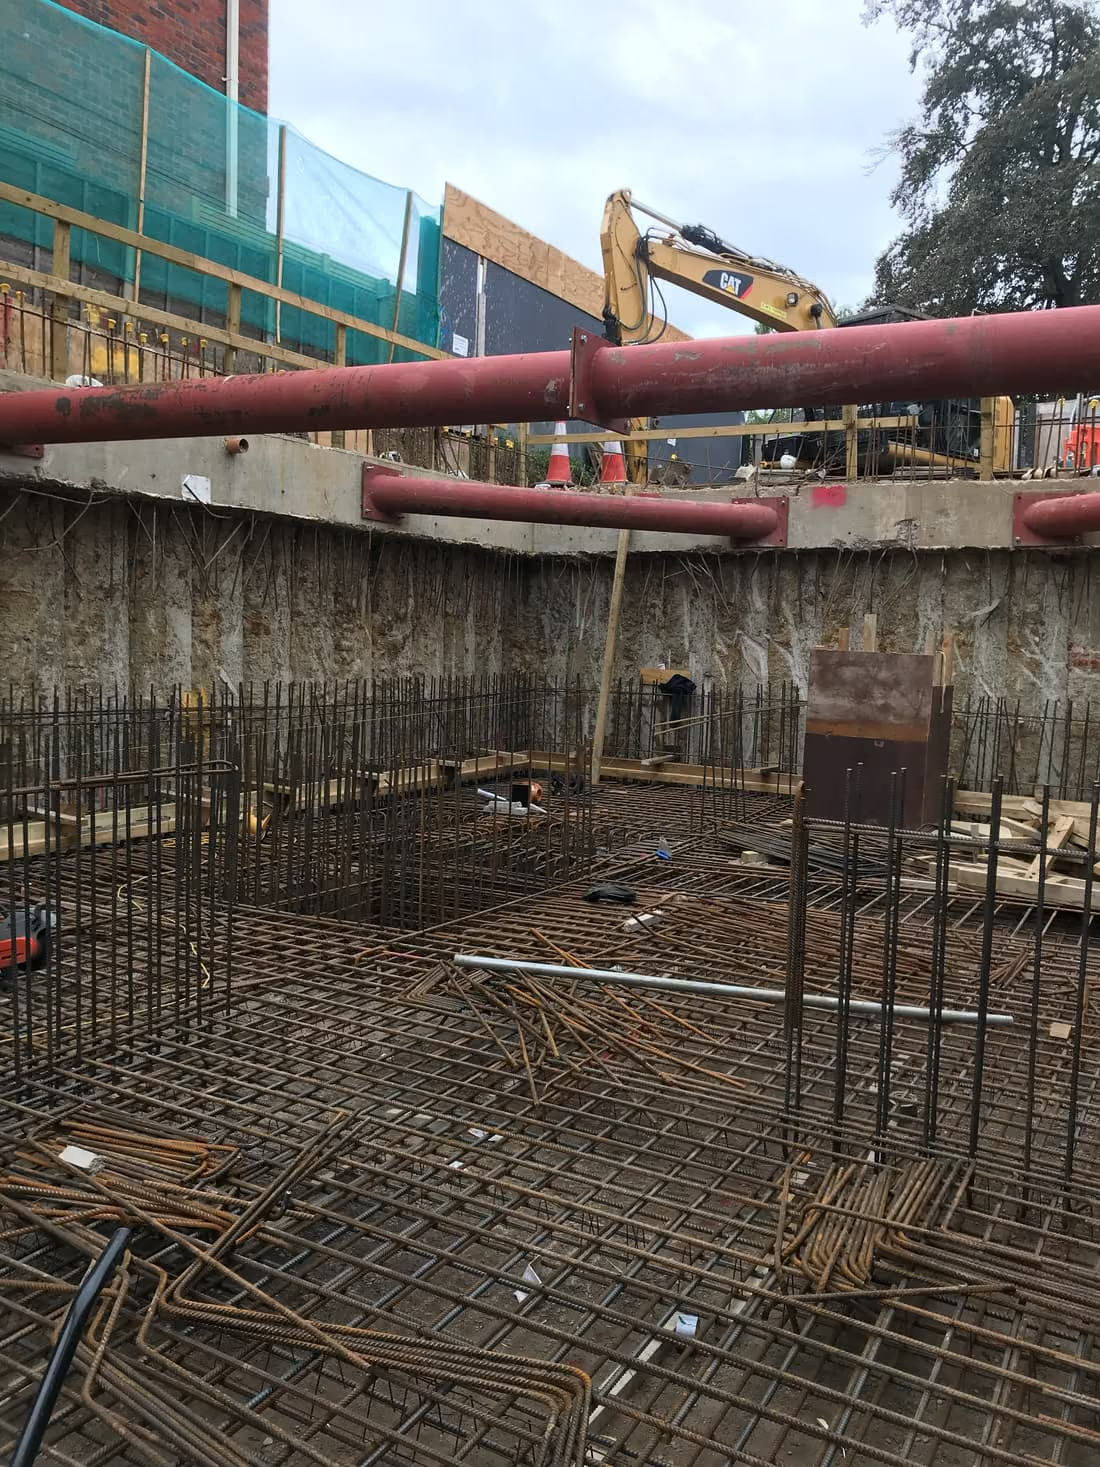
Structural design and build for new basements, delivered by one team.
Learn moreStructural design for basement extensions to existing homes.
Learn moreTrial pits, opening-up works and intrusive investigation.
Learn moreLocal engineers for SW1, where basement rules are among the strictest.
Learn moreA Basement Impact Assessment, usually shortened to BIA, is a technical report submitted with a planning application for a basement. It assesses how the proposed excavation will affect land stability, groundwater and surface water around the site, and how neighbouring buildings will be protected. It is a planning document, so it sits alongside, not instead of, the detailed structural design needed for Building Control. Several London boroughs will not validate a basement application without one.
Camden requires a full BIA under Local Plan Policy A5 and its Basements planning guidance, and normally has each BIA independently audited. Westminster asks for a Structural Methodology Statement under City Plan Policy 45. Kensington and Chelsea applies Policy CL7 with its Basements SPD, and Hammersmith and Fulham addresses basements and lightwells in its Planning Guidance SPD. Many other boroughs have adopted similar requirements. The exact information required varies, so we confirm the current validation requirements with your borough before starting.
Boroughs expect these documents to be prepared and signed off by suitably qualified engineers. Westminster, for example, requires the Structural Methodology Statement to be signed off by a Chartered Civil Engineer (MICE) or a Chartered Structural Engineer (MIStructE), and Camden expects chartered engineers with ground engineering expertise. At EMA Structures the assessment is prepared by our structural engineers and reviewed by a Chartered Engineer (CEng MICE) where required, and we bring in specialist geotechnical or hydrogeology input where the scheme calls for it.
A Structural Methodology Statement, or SMS, is the document Westminster requires with planning applications for basement development. It covers a desk study of the site and its history, an appraisal of the existing structure, site investigation including trial pits, the engineering design, the ground movements expected and their effect on neighbouring properties, and the sequence of construction including temporary propping. Westminster requires it to be signed off by a Chartered Civil Engineer (MICE) or a Chartered Structural Engineer (MIStructE).
Yes, because they do different jobs. The BIA or Structural Methodology Statement is a planning-stage document that shows the borough the basement can be built without unacceptable impacts on land stability, groundwater, flooding and neighbouring buildings. The detailed structural calculations and drawings for Building Control come after planning. EMA Structures prepares both, and because we also build basements, the construction methodology in the planning documents reflects how the work will actually be done.
Tell us the borough, the property and what you want to build, and we will confirm what your application needs and provide a written quotation.