Foundation design
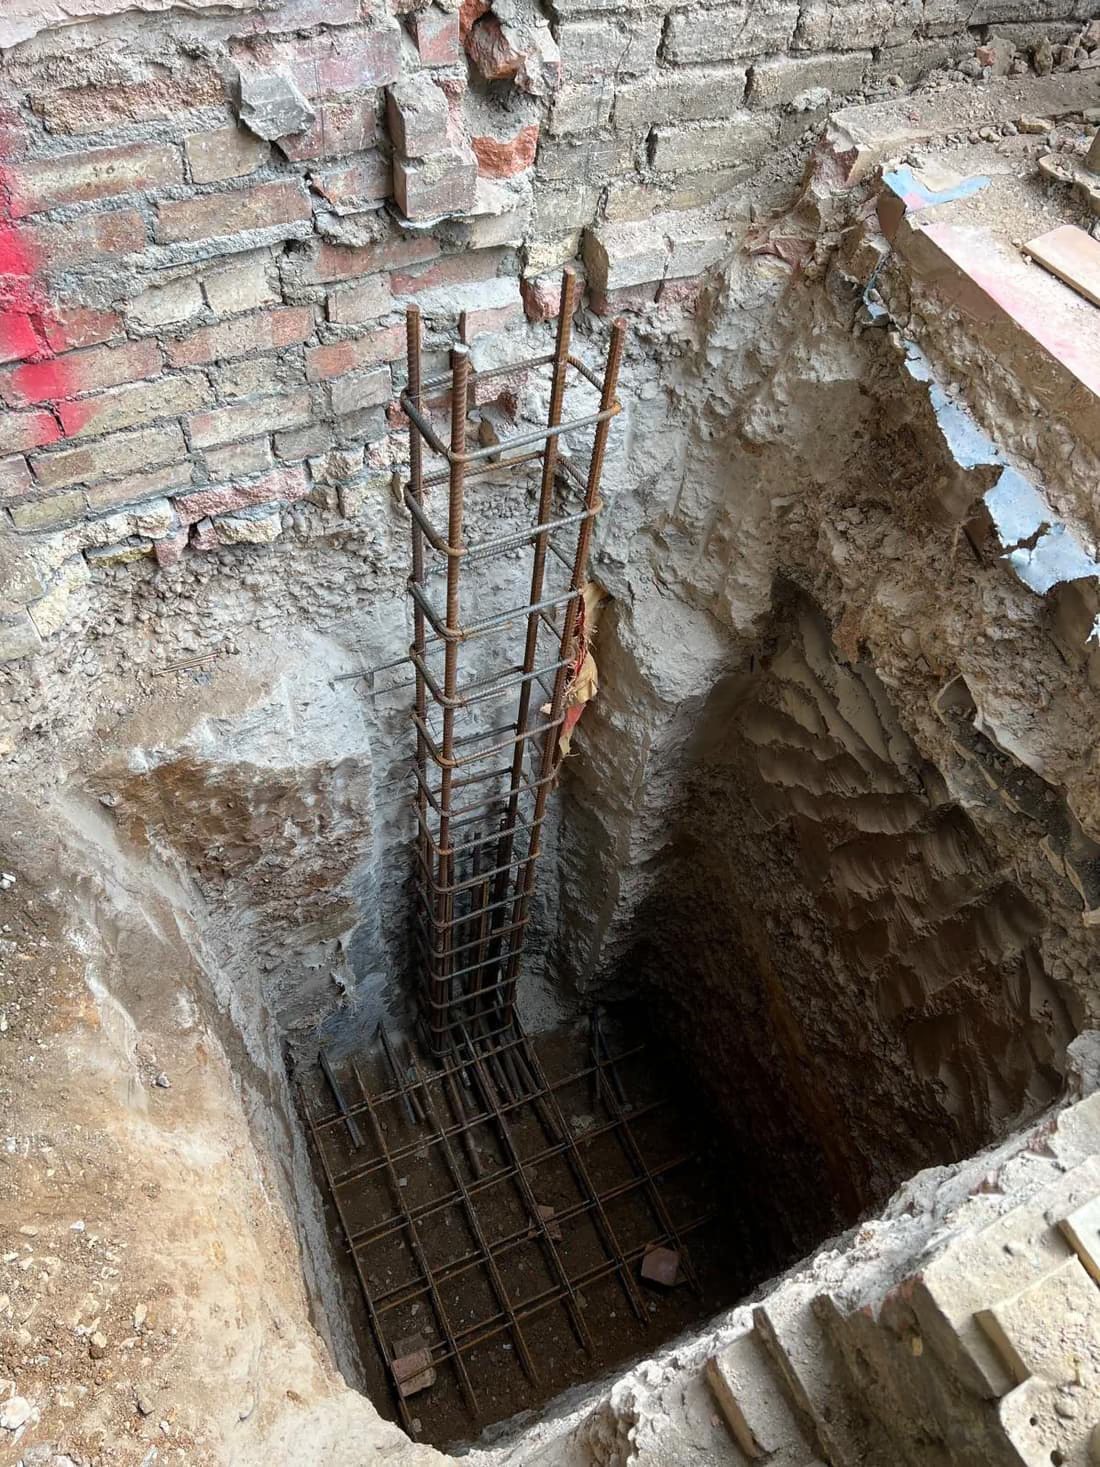
Strip, trench-fill, pad, raft or piled foundations designed for the ground conditions and loads, with calculations where required.
EMA Structures designs structural groundworks across London and, where required, delivers them through our specialist construction arm under engineering oversight. We engineer the foundations, retaining structures and drainage, and can carry out the works from trial pits and site preparation through to foundations, basements and underpinning. Where you already have a contractor, we can provide the design and coordinate them instead.
Groundworks set the foundation for everything that follows, and getting them right depends on sound engineering and careful execution. EMA Structures provides both: we design the foundations, retaining structures and drainage to suit the ground conditions, and our specialist construction arm carries out the below-ground works under engineering oversight, so the design and the delivery are joined up rather than split between separate firms. Where a contractor is already appointed, we can instead provide the design and coordinate the works on site. If your project includes a garden or boundary wall, our guide to when a retaining wall needs a structural engineer covers the thresholds and warning signs.
We design and carry out groundworks on extensions, new builds, basements and commercial projects, so the below-ground works are engineered, built and checked to the right standard by one team.
From foundation design to finished works, delivered under one roof.
Strip, trench-fill, pad, raft or piled foundations designed for the ground conditions and loads, with calculations where required.
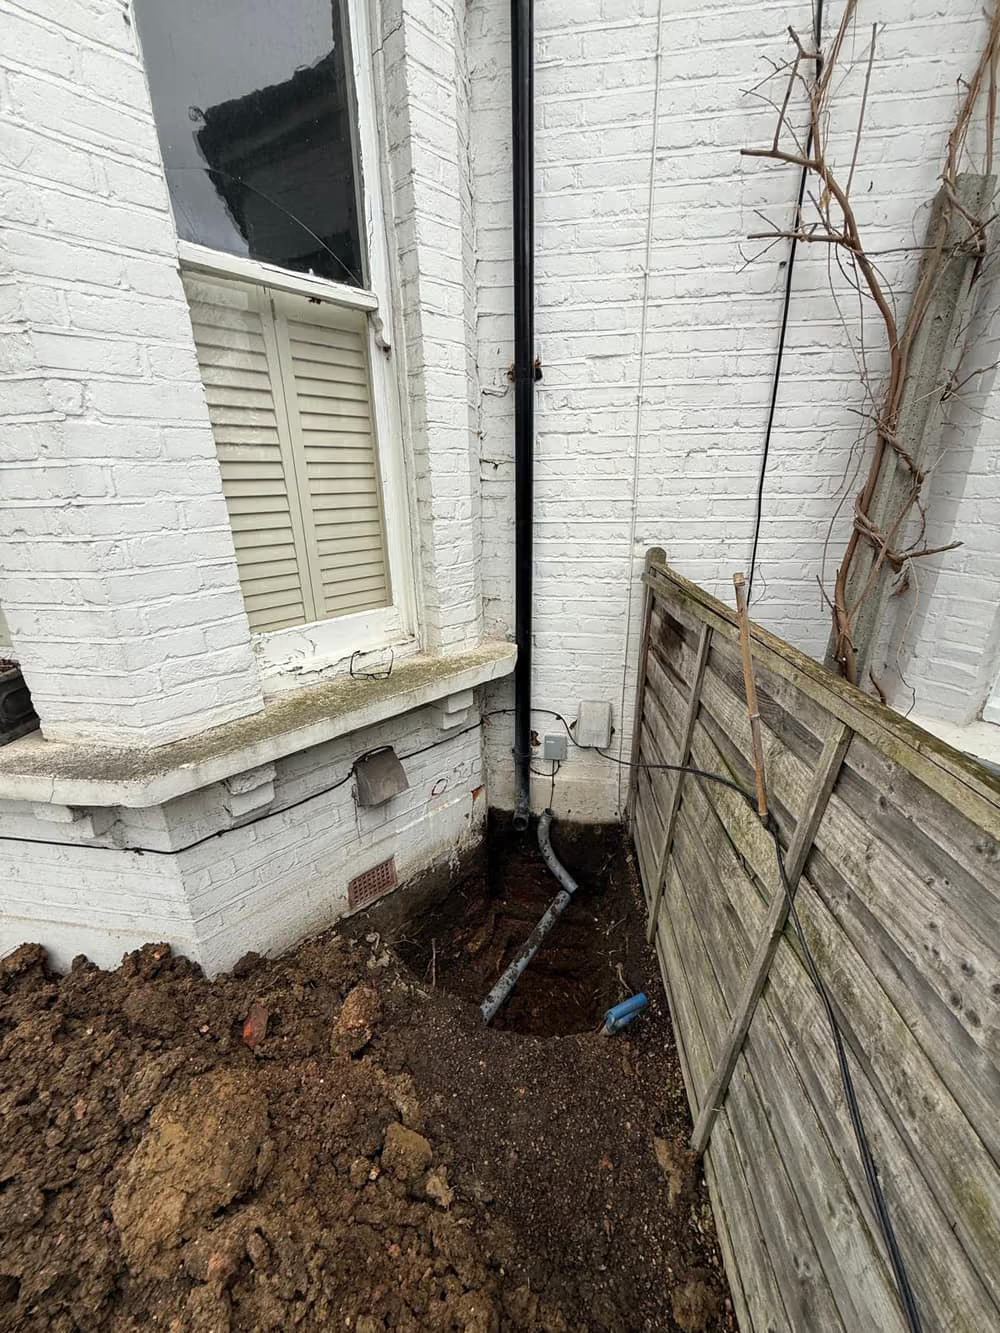
Surface and foul drainage designed and installed by our team as part of the below-ground works.
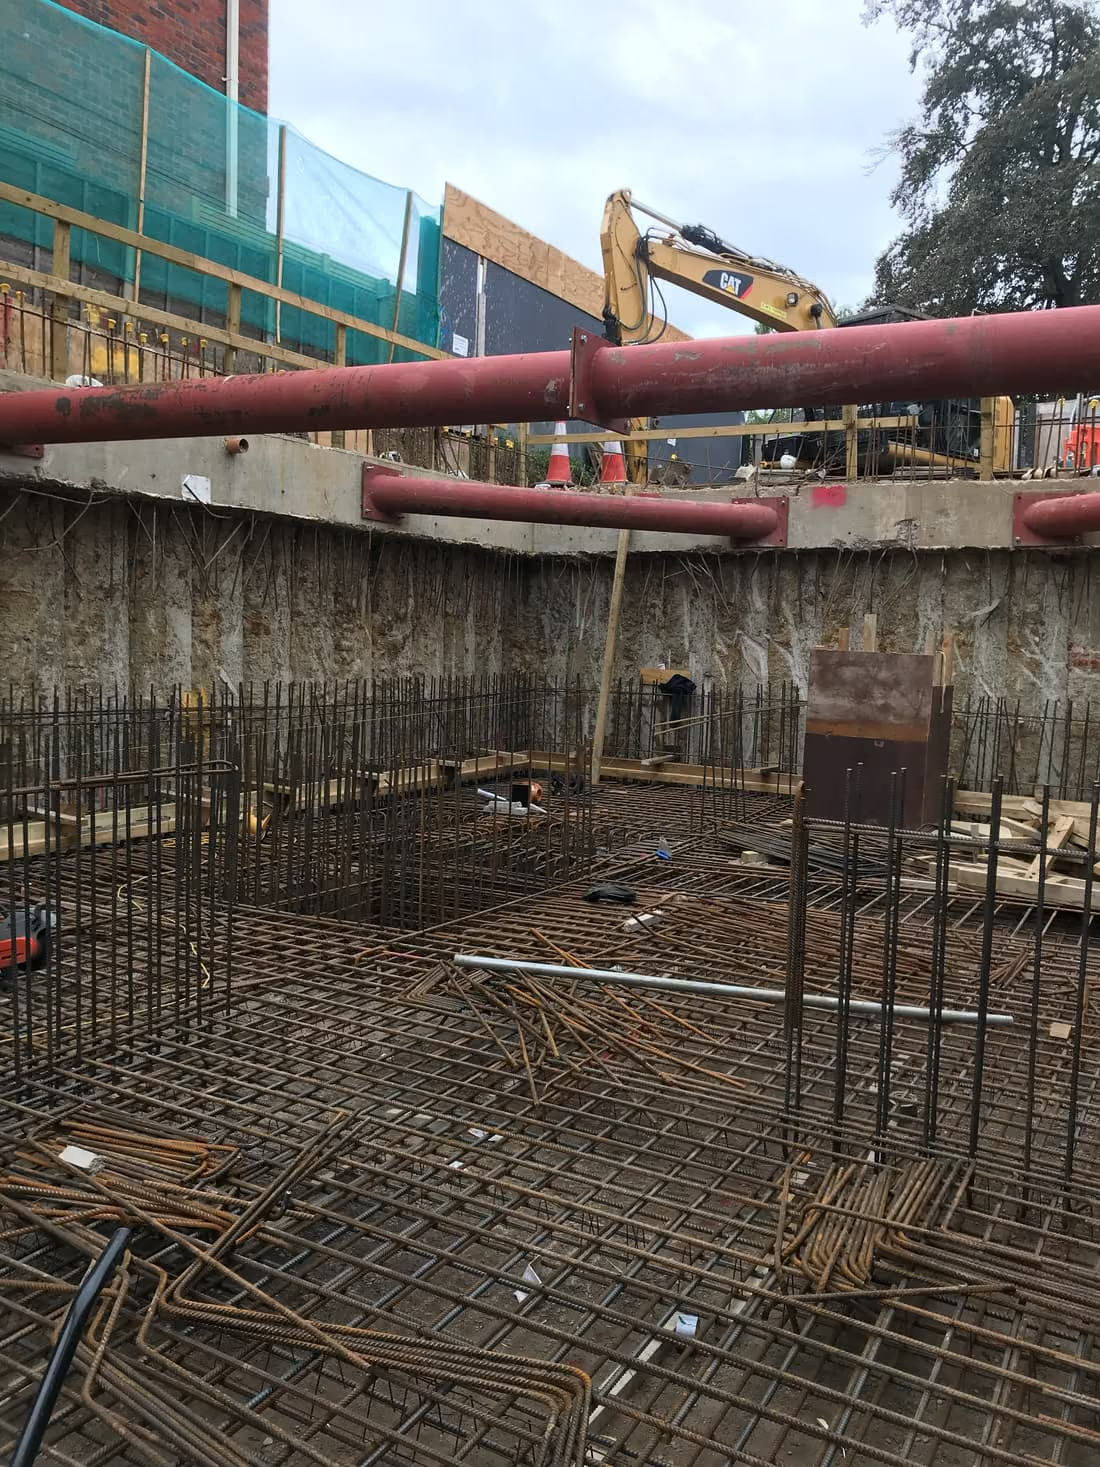
Reinforced retaining walls and earth-retaining structures designed to resist soil and groundwater pressure.
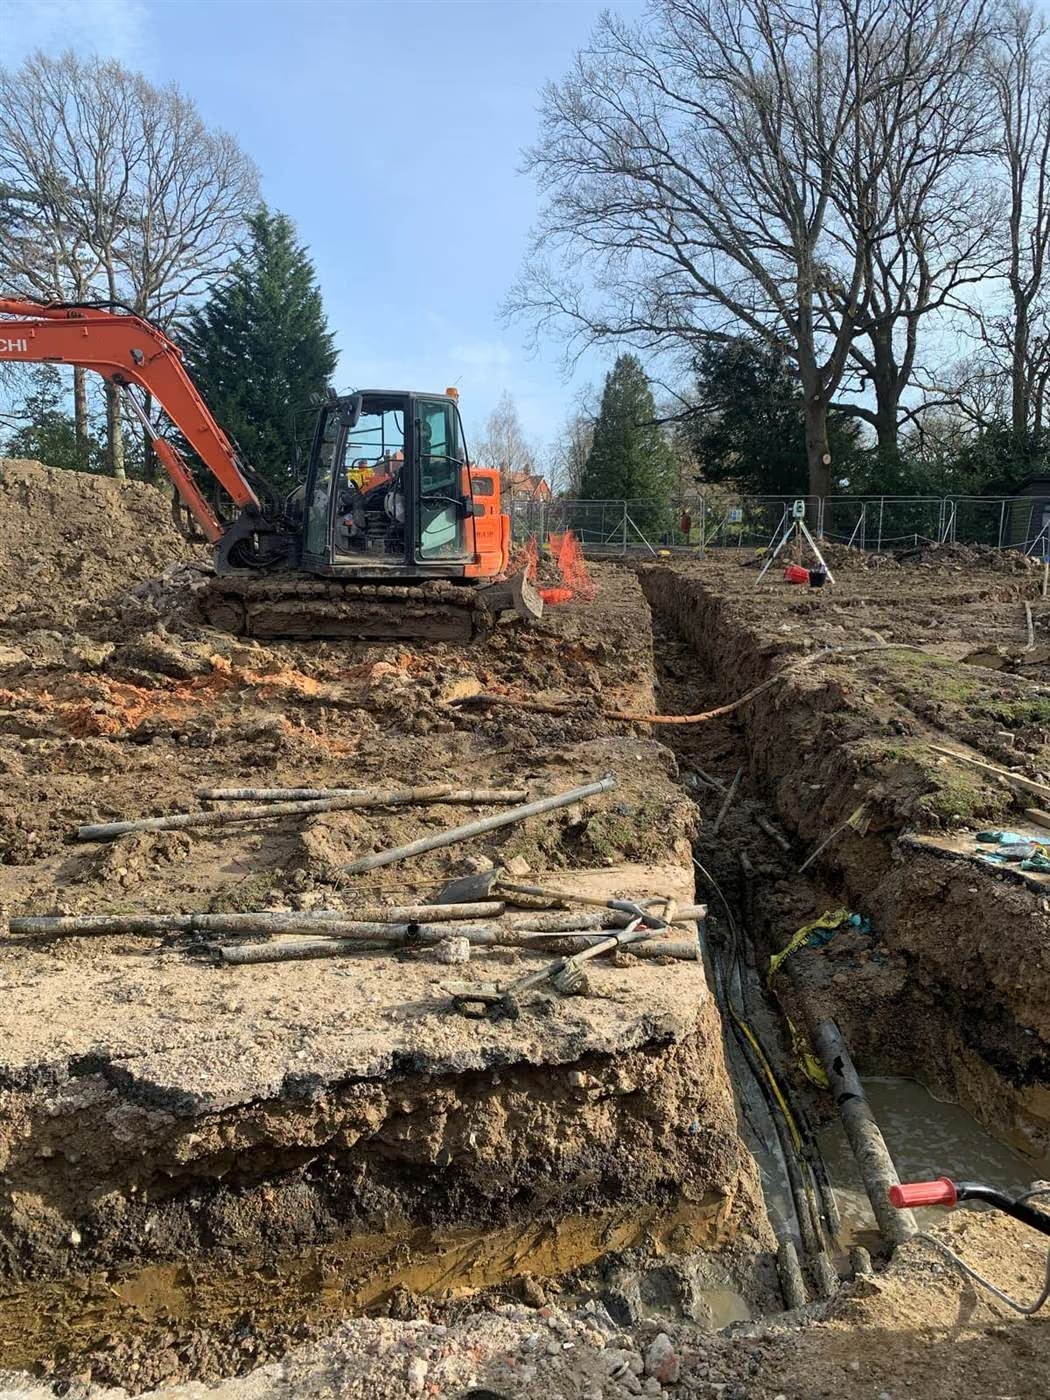
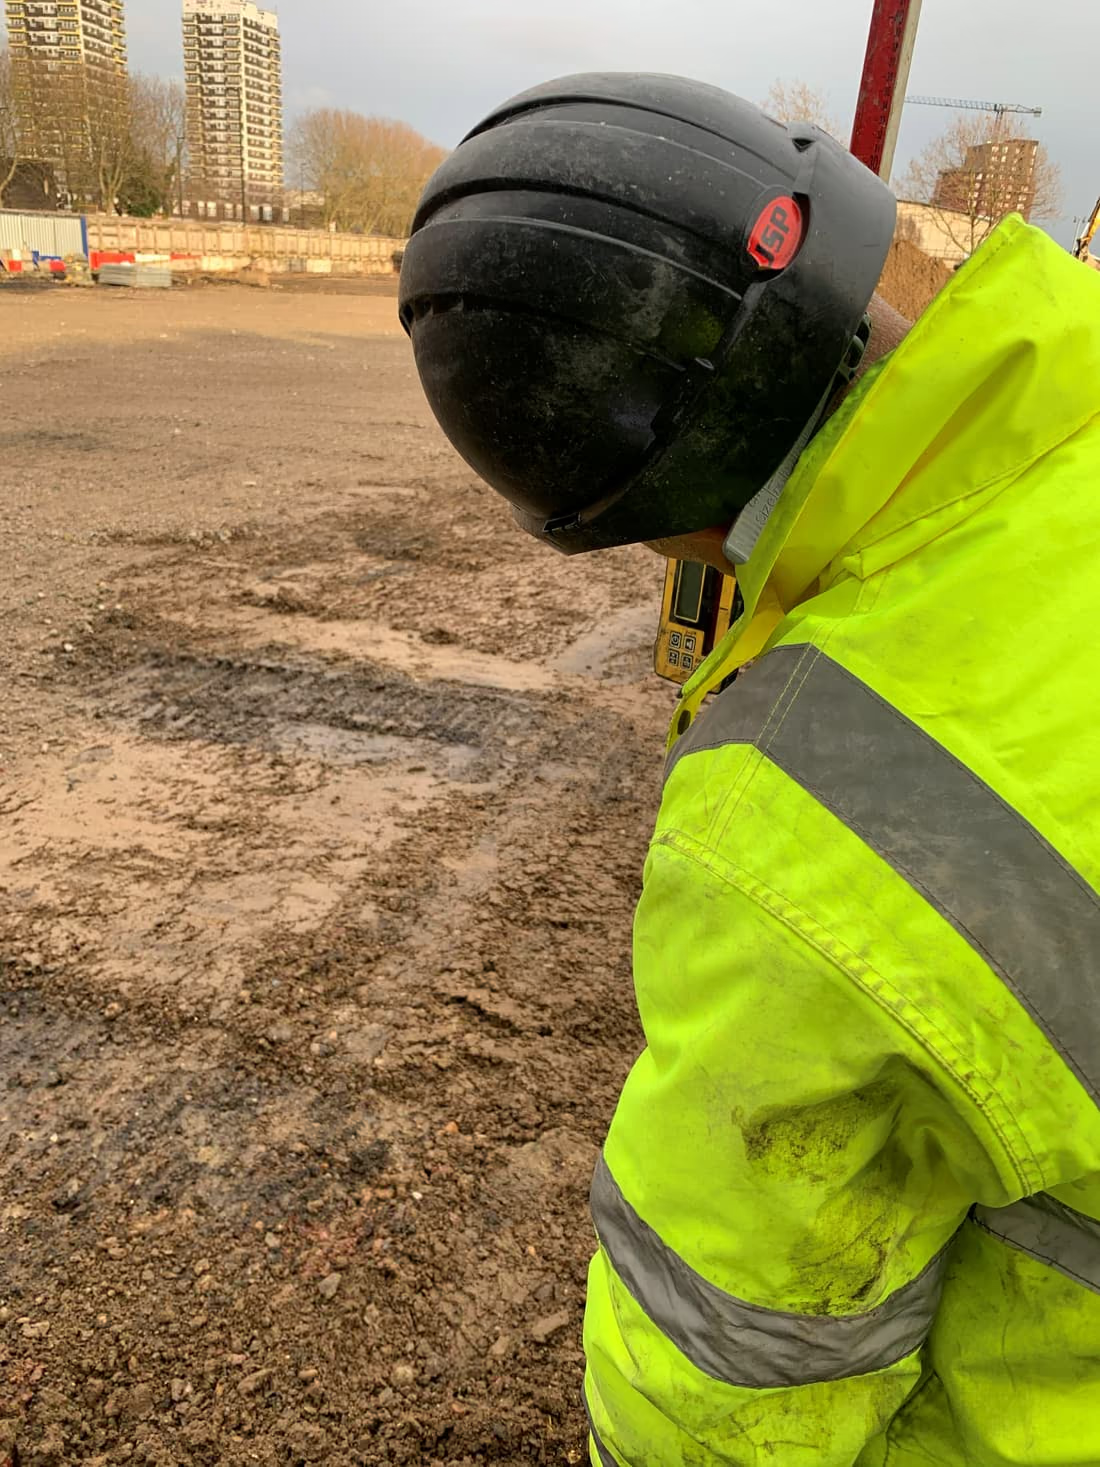
Excavation, levels and ground preparation carried out by our specialist construction arm to ready the site.
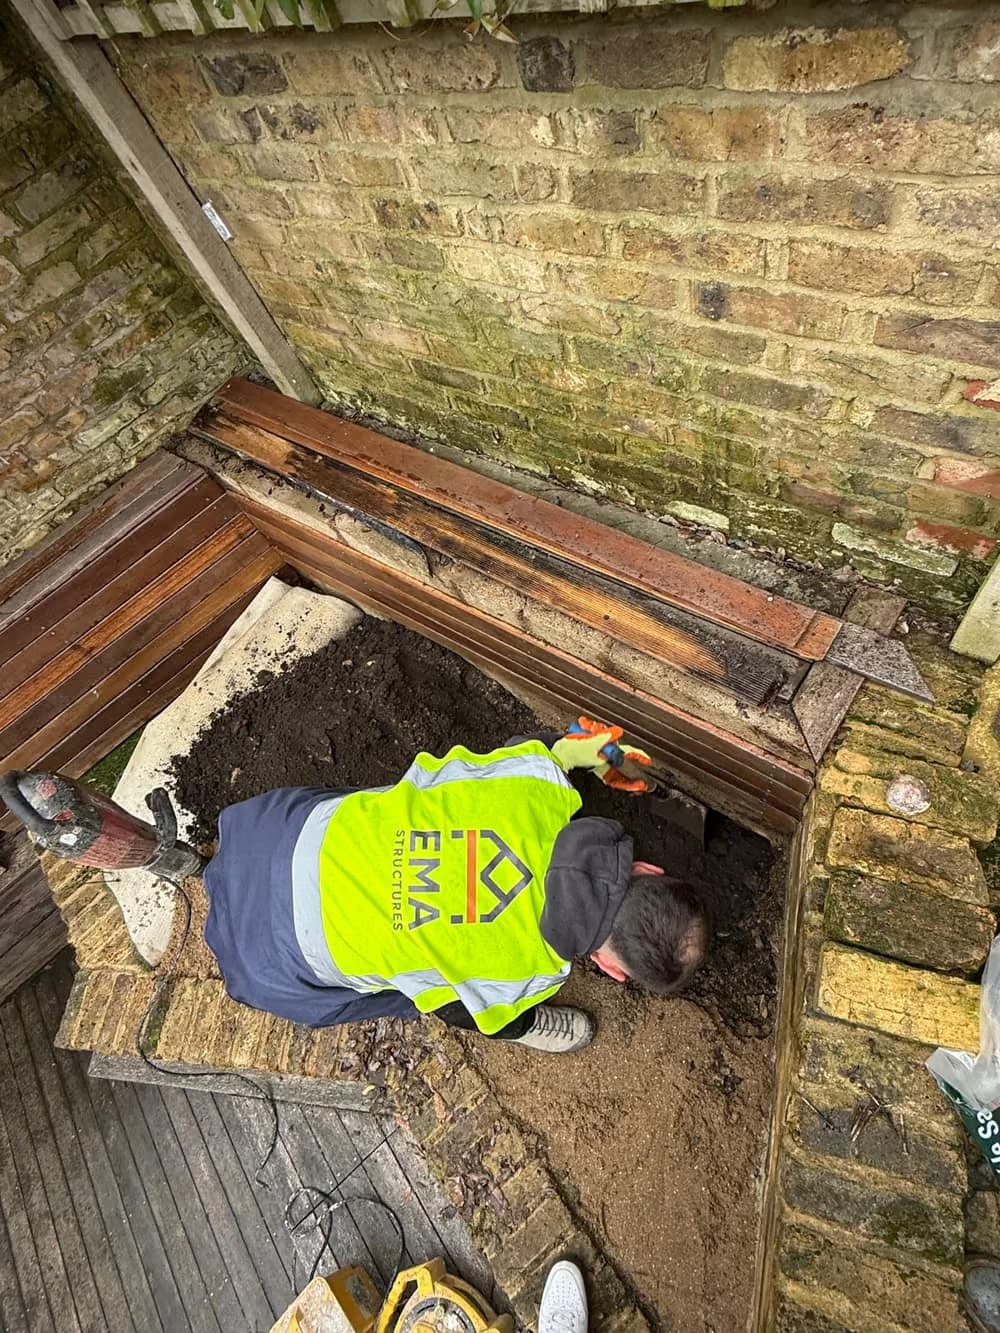
Our specialist construction arm carries out the foundations, drainage, basement and underpinning works we design, under engineering oversight.
Inspections at key stages, including foundation excavations before pouring, so works follow the design.
A clear, staged route from assessment through to built and inspected works.
Review the site, ground conditions and project to confirm the groundworks approach.
Design foundations, retaining structures and drainage with structural calculations where needed.
Prepare drawings and calculations and support the Building Control submission for approval.
Our construction team carries out the groundworks, or we coordinate your contractor where one is appointed.
Inspect the works at key stages so the groundworks follow the engineering design.
Engineering support tailored to those delivering residential and commercial projects.
Groundworks are easier to get right with engineering and construction under one roof. EMA Structures designs the foundations and retaining structures, advises on drainage and site preparation, and delivers the works through our specialist construction arm, then inspects them so the rest of the project is built on a properly engineered base.
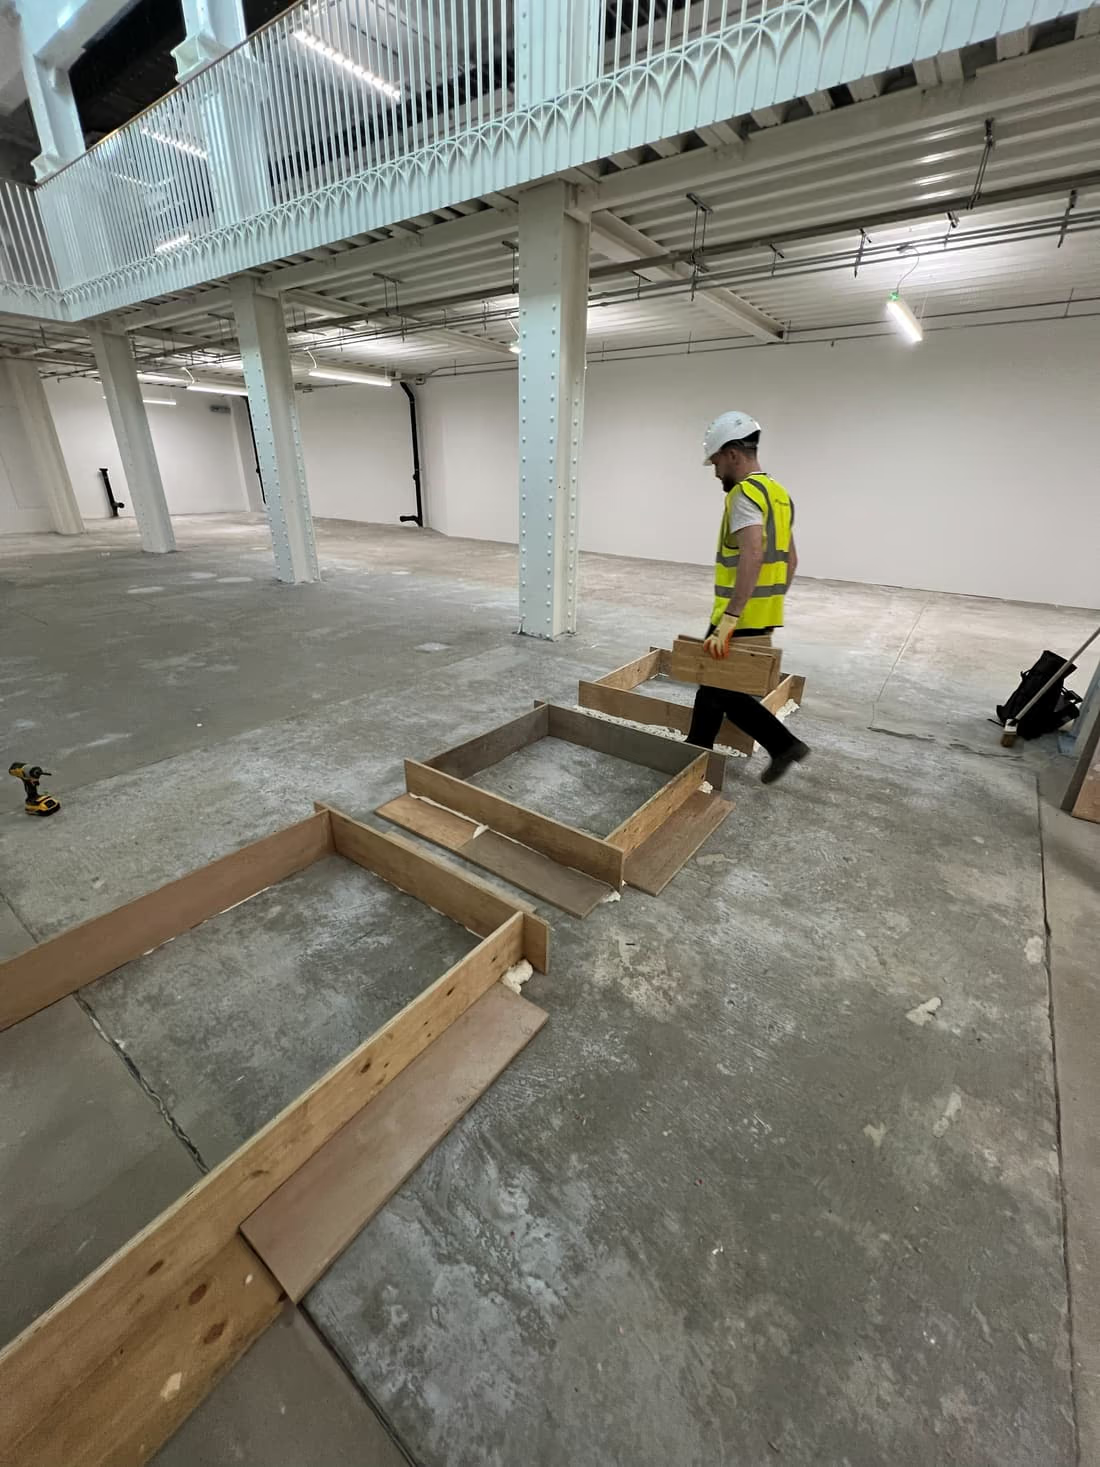
Structural design and engineering support throughout basement construction.
Learn moreFoundation deepening and stabilisation in safe, sequenced bays.
Learn moreSite inspections, contractor coordination and construction-stage support.
Learn moreCalculations, drawings and Building Regulations support.
Learn moreGroundworks with EMA Structures, key facts:
Groundworks cover the below-ground and ground-level works that prepare a site and form the structure's base. This typically includes site preparation and excavation, foundations, drainage, retaining structures, ground slabs and service runs. EMA Structures both designs these works and, with our own construction team, carries them out, from foundation design through to building the foundations, drainage and below-ground works.
Yes. Foundation design is a core part of our groundworks support. We assess the ground conditions and loads and design the appropriate foundation solution, such as strip, trench-fill, pad, raft or piled foundations, with structural calculations for Building Control where required.
Both, for defined structural groundworks. EMA Structures designs the groundworks and our specialist construction arm can deliver them under engineering oversight, giving you design and delivery under one roof. Where you already have a groundworks contractor, we can instead provide the design and coordinate them, with clear drawings, specifications and query support on site.
Yes. We can inspect groundworks at key stages, such as foundation excavations before concrete is poured and retaining structures during construction, so the works follow the engineering design and any issues with the ground are identified early.
Send us your plans, site information or groundworks queries and we will advise the right engineering route for your project.