How do I know if I need underpinning?
Underpinning is needed when the existing foundations no longer provide adequate support, for example after subsidence has undermined the ground, or where a new basement or deeper adjacent foundation requires the existing footings to be extended downwards. It is confirmed by a structural assessment, often supported by trial pits and soil investigation. Underpinning should never be assumed before the cause of movement is established.
How is underpinning carried out?
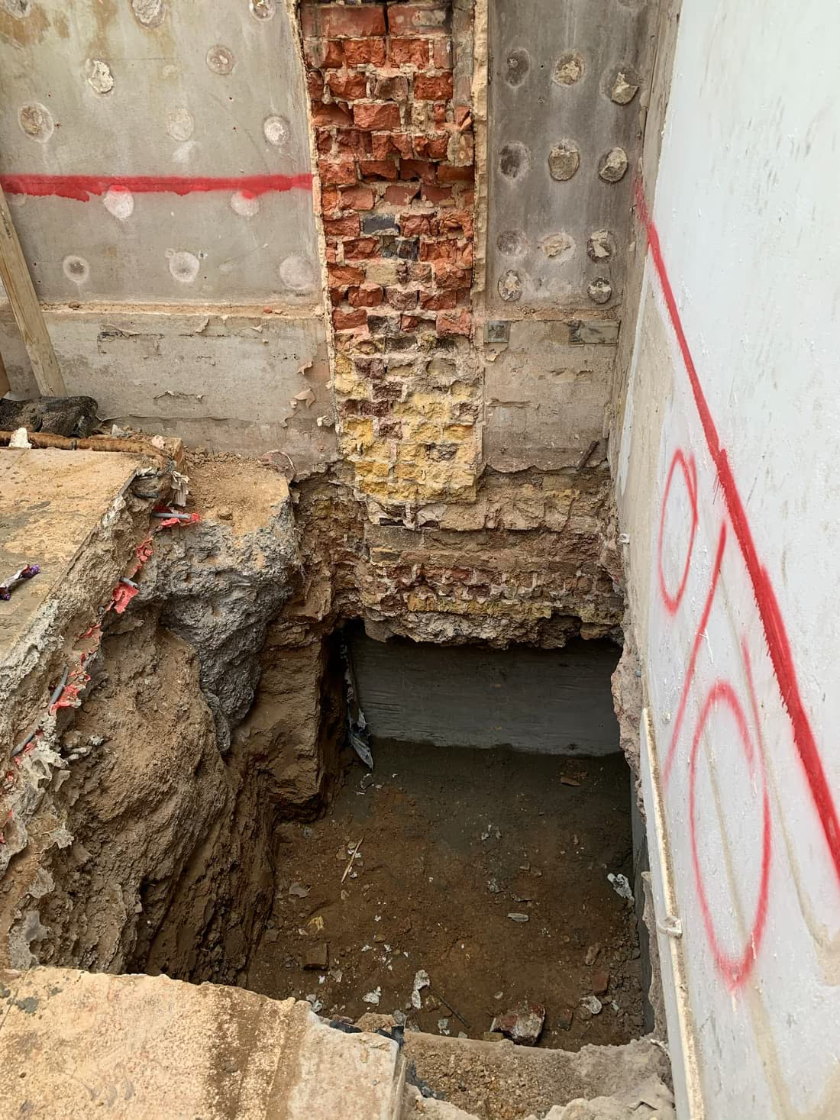
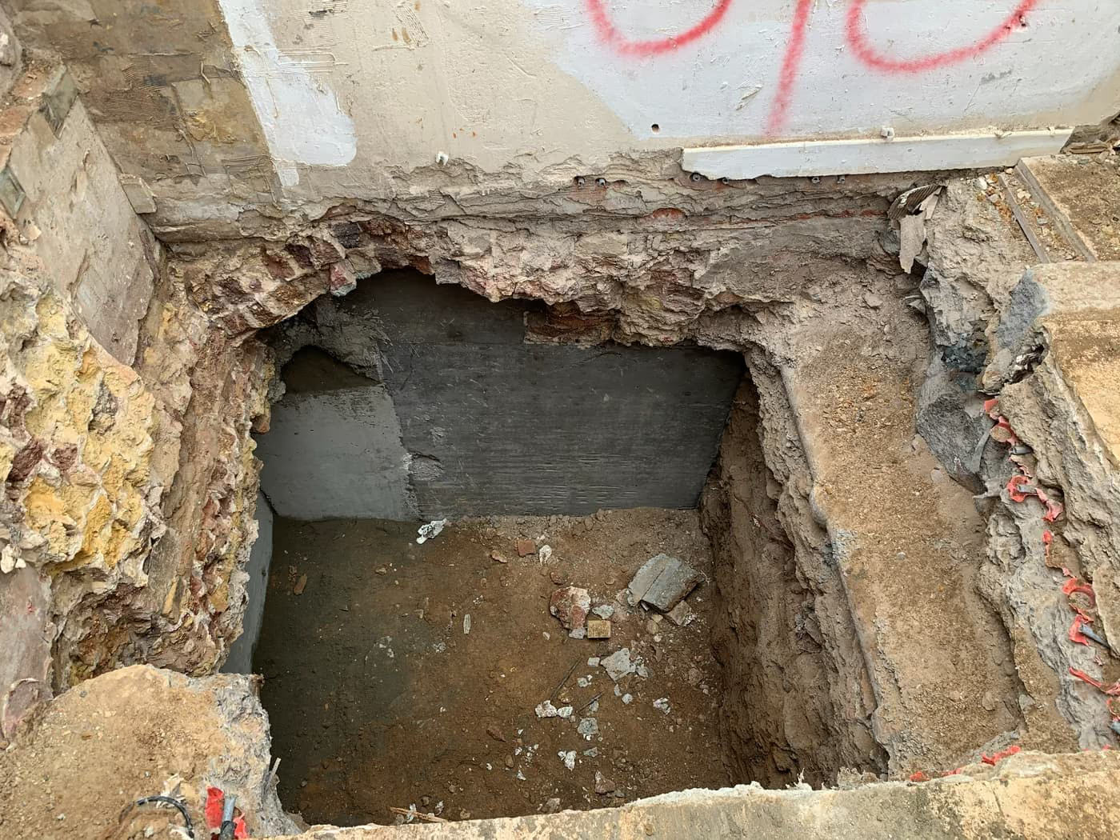
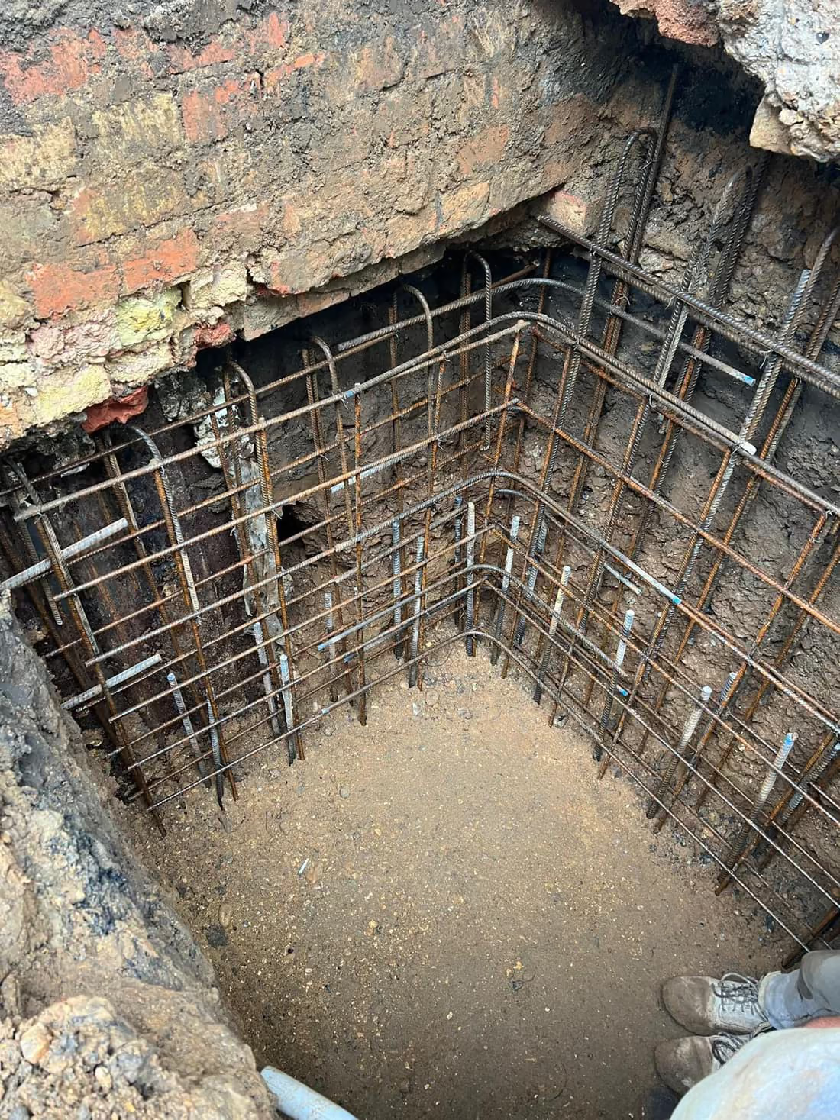
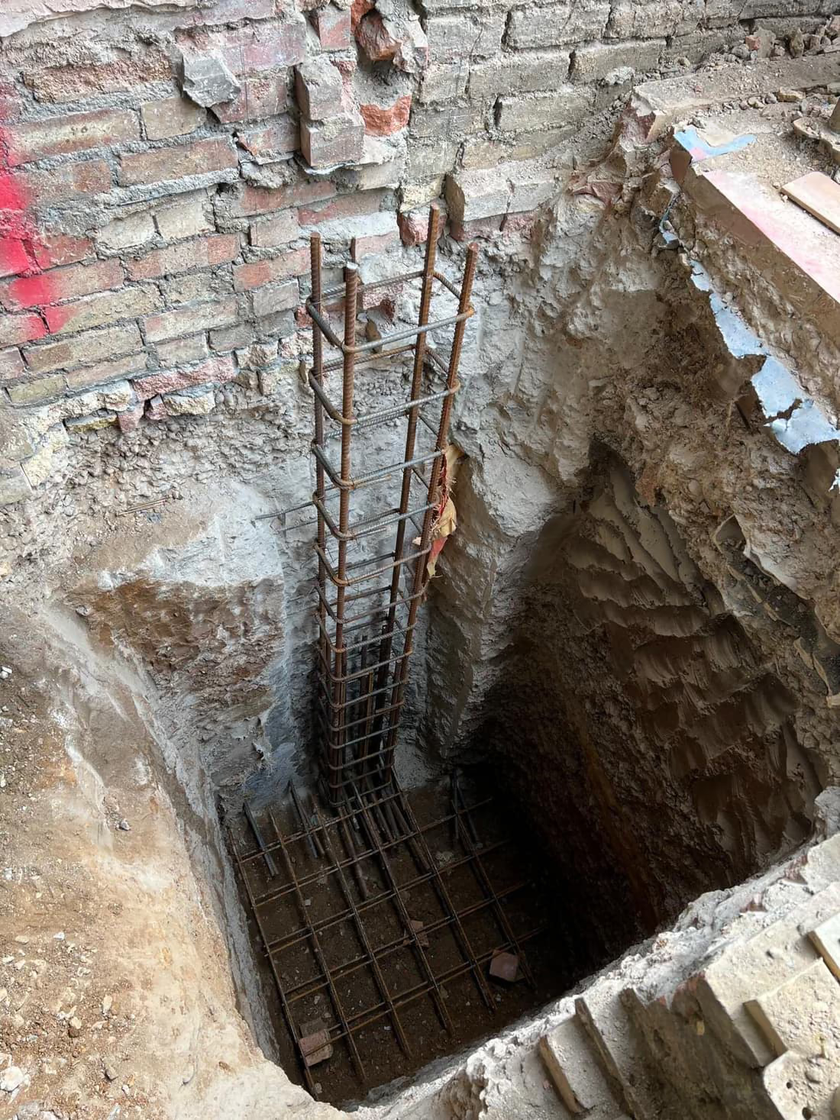
Underpinning extends or strengthens the existing foundations, usually by working in short, carefully sequenced sections so the structure stays supported throughout. Common approaches include mass concrete (pit) underpinning, beam-and-base underpinning, and geotechnical methods such as resin injection or piling. The right method depends on the cause, the soil, the loads and access, and is selected as part of the design.
Does underpinning require Building Control approval?
Yes. Underpinning is defined as building work under the Building Regulations and requires an application, inspection of the excavations before concreting and a completion certificate. Pinning a party wall, or excavating within 3 m of a neighbour's building to below the level of their foundations, also brings in the Party Wall etc. Act 1996, with notices and usually an award before work starts. We prepare the calculations, drawings and information needed to support both.
Do you design and carry out underpinning?
Yes. We assess whether underpinning is justified, design the scheme with calculations and drawings, and our specialist construction arm carries out the underpinning in safe, sequenced bays under engineering oversight. For larger or specialist schemes we can instead coordinate trusted specialist contractors, and either way we review the works on site so they follow the engineering design.
What guarantee and paperwork should I receive after underpinning?
A contractor's guarantee, for which ten years is now the norm and insurance-backed is better than a bare company promise, the Building Regulations completion certificate, as-built drawings of the underpinning, and a Certificate of Structural Adequacy from the engineer recording the cause of the movement, the works carried out, the approvals obtained and the inspections made. Keep all of it: insurers, lenders and a future buyer's solicitor will ask for it.