
Structural Calculations
Calculations for beams, columns, lintels, padstones and foundations, prepared to current standards for Building Control approval.
Structural calculations, drawings and Building Regulations support for residential, commercial and specialist projects across London. As structural engineering consultants who both design and carry out the works, we can support your project from calculations through to completed construction.
You need a structural engineer whenever a building project changes how loads are carried, removing a wall, inserting a steel beam, building an extension, converting a loft, or altering foundations. We confirm what the structure must support, design the right solution and provide calculations prepared for submission to Building Control, responding to any technical queries they raise.
We provide clear, practical structural engineering for private clients and property professionals alike.
Everything you need to design, approve and build the structural elements of your project.
Calculations for beams, columns, lintels, padstones and foundations, prepared to current standards for Building Control approval.
Structural details and drawings showing member sizes, connections and key dimensions, ready to issue to your builder.
Sizing and design of steel beams (RSJs), goalpost frames and supporting padstones for wall removals and openings, through to complete steel structures such as our mezzanine platform at Short's Gardens.
Foundation and retaining wall design for extensions, alterations and new build, suited to ground conditions on site.
Calculations and details prepared for Building Control, with responses to any technical queries during approval.
Guidance on propping and temporary support requirements for structural alterations. The contractor remains responsible for temporary works, sequencing and construction methodology unless EMA Structures is separately appointed in writing.
Most structural alterations require approval under the Building Regulations. Building Control, or an Approved Inspector, will want to see that any new or altered structural element has been designed by a competent engineer.
We prepare structural calculations and supporting details to current standards so they can be submitted as part of your Building Control application. Where Building Control raise queries, we respond to them directly to help keep your approval on track. Our calculations are produced to integrate cleanly with your architect's drawings and your builder's programme.
For a deeper look at what a Building Control submission involves, see our dedicated page on Building Regulations structural calculations. The steelwork pictured is from our rear extension in Richmond, designed and built by our team.
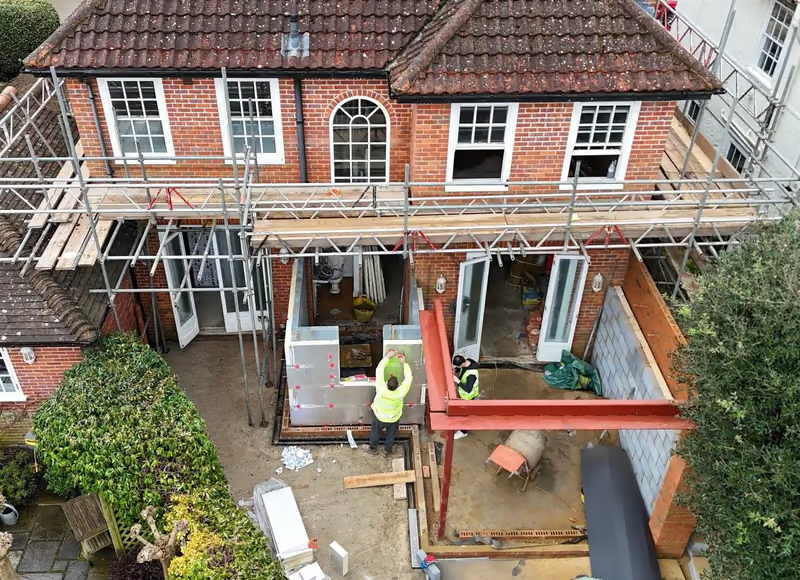
A broad range of residential, commercial and specialist work across London.
Planning structural work below ground? See our guidance on basement extensions in London. Converting the roof space? Read our guide to dormer vs rooflight loft conversions. Wondering about fees? See what a structural engineer costs in London.
EMA Structures is a structural engineering consultancy providing inspections, defect diagnosis, investigations, monitoring and structural design. Where required, our specialist construction arm can also deliver defined structural repairs, underpinning, groundworks and basement structural works under engineering oversight. We are not a general building contractor.
Many practices only issue calculations and hand you back to a separate builder. As a consultancy with a specialist construction arm, we can take defined structural works, such as underpinning, groundworks and basement structural works, from calculations and drawings through to the completed structure on site under engineering oversight. That means fewer gaps between the design and the finished work, clearer accountability and a single team responsible for the structure.
Whether you need a standalone set of calculations for your builder, or an engineer to design and, for defined structural works, deliver them, we can scope the right level of involvement for your project.
We provide structural engineering across Central London, North London, South London, East London and West London. Our office is in Pimlico, close to Westminster, Victoria and Belgravia, and we regularly work throughout Chelsea, Kensington, Knightsbridge, Fulham, Hammersmith, Wandsworth, Richmond, Camden, Islington and the surrounding areas.
Tell us where your project is and what you are planning, and we will confirm how we can help. Get in touch with our London structural engineers to discuss the work.
Calculations and details prepared specifically for Building Control approval.
Learn moreInspections and reports where an existing structure needs assessing.
Learn moreStructural design for basement extensions, underpinning and retaining works.
Learn moreStructural engineering with EMA Structures, key facts:
If a wall is load-bearing, or you are unsure whether it is, you need a structural engineer. We confirm whether the wall carries load, design any supporting beam and provide the calculations and details Building Control require before the wall is removed.
Many domestic calculations, such as a single beam or wall removal, can be turned around within a few working days once we have suitable drawings. Larger or more complex projects take longer; we will confirm a realistic timescale when we review your information.
Yes. We provide structural calculations and the supporting structural details, such as beam sizes, padstones, connections and key dimensions. We can work alongside your architect's drawings or provide structural drawings where they are required.
Our structural calculations and details are prepared to current standards for submission to Building Control or a registered building control approver, and we respond to any technical queries they raise. Approval itself remains a decision for Building Control.
EMA Structures is a structural engineering consultancy first: we prepare the calculations, drawings and Building Regulations details your project needs. Where required, our specialist construction arm can also deliver defined structural works such as underpinning, groundworks and basement structural works under engineering oversight. We are not a general building contractor, so general building work stays with your builder.
Yes. Steel beam and RSJ calculations are among our most common jobs. We size the beam, design the padstones and bearings, and provide the calculations and drawings Building Control need. For a single internal wall removal with no goalpost frame or new foundations, the package costs £495 plus VAT, correct as of July 2026, see our structural engineer fees guide.
Yes. An extension needs foundation design, beams over the new openings into the house and structural calculations for Building Control. A rear extension structural package at EMA Structures costs £1,400 to £3,500 plus VAT depending on size and complexity, correct as of July 2026 and confirmed by written quotation. For build costs, see our house extension cost guide.
All of London. Our office is in Pimlico and we work across Central, North, South, East and West London, including Chelsea, Kensington, Fulham, Hammersmith, Wandsworth, Richmond, Camden, Islington and the surrounding areas. Tell us where your project is and we will confirm how we can help.
Send us your drawings or a description of the work and we will advise the scope, timescale and next step.