Livestock Buildings in the UK: Ventilation, Light and Planning
Housed stock live or struggle by the building around them. Here is what livestock housing actually has to do, why ventilation is the design driver, why steel sheds drip and what that costs in animal health, when agricultural permitted development applies, and how a steel portal frame and an engineered fabric building compare for the job.
In short: a livestock building is part of the herd's health, not just shelter over it. The jobs that matter are moving air, warm moist air out at the ridge and fresh air in at the sides, keeping condensation off bedding and stock, giving good even light, and surviving an ammonia-laden atmosphere that attacks ordinary steel. Unlike equestrian buildings, genuine livestock housing on a working farm can often be built under agricultural permitted development, subject to real limits including a 400 metre separation from neighbouring homes. As structural engineers who also design foundations and drainage, and as the only authorised UK dealer for Calhoun Super Structure, EMA Structures can price a steel portal frame and an engineered fabric building against the same brief and tell you honestly which suits your holding.
The building is part of the herd's health
Most conversations about a new stock shed start with size and price. The animals would vote differently. Housed cattle put heat, moisture, ammonia and airborne organisms into a closed volume all day and all night, and whether that environment stays healthy is decided almost entirely by the building: its shape, its openings, its roof material and its light. Respiratory disease in housed stock, wet bedding, and lameness that follows it are usually environment problems before they are veterinary ones.
So the right way to brief a livestock building is by the jobs it must do: move air continuously without draughts at stock level, keep condensation off animals and bedding, let daylight in, stand up to a corrosive atmosphere, and give the layout flexibility to change as the enterprise changes. Space allowances per animal depend on stock type, weight and system, and they are set out in assurance scheme standards and industry guidance, so confirm those numbers against your scheme rather than a generic table.
Ventilation is the design driver
Nearly every naturally ventilated stock building in the UK works on the same principle, the stack effect. Animals warm the air, warm moist air rises, and if there is a generous outlet at the ridge it escapes, pulling fresh air in through inlets along the sides. No fans, no running cost, working day and night, but only if the geometry is right: enough outlet at the top, enough inlet at the eaves, and a roof pitch that keeps the air moving rather than pooling.
The failure signs are familiar on farms everywhere: drips on the underside of the roof on a cold morning, a smell of ammonia at stock height, bedding that never quite dries, coughing in the calf pen. Those are ventilation and building-form problems, and no amount of straw fixes them. Get the outlet, the inlets and the building shape right at design stage and the shed ventilates itself for the rest of its life.
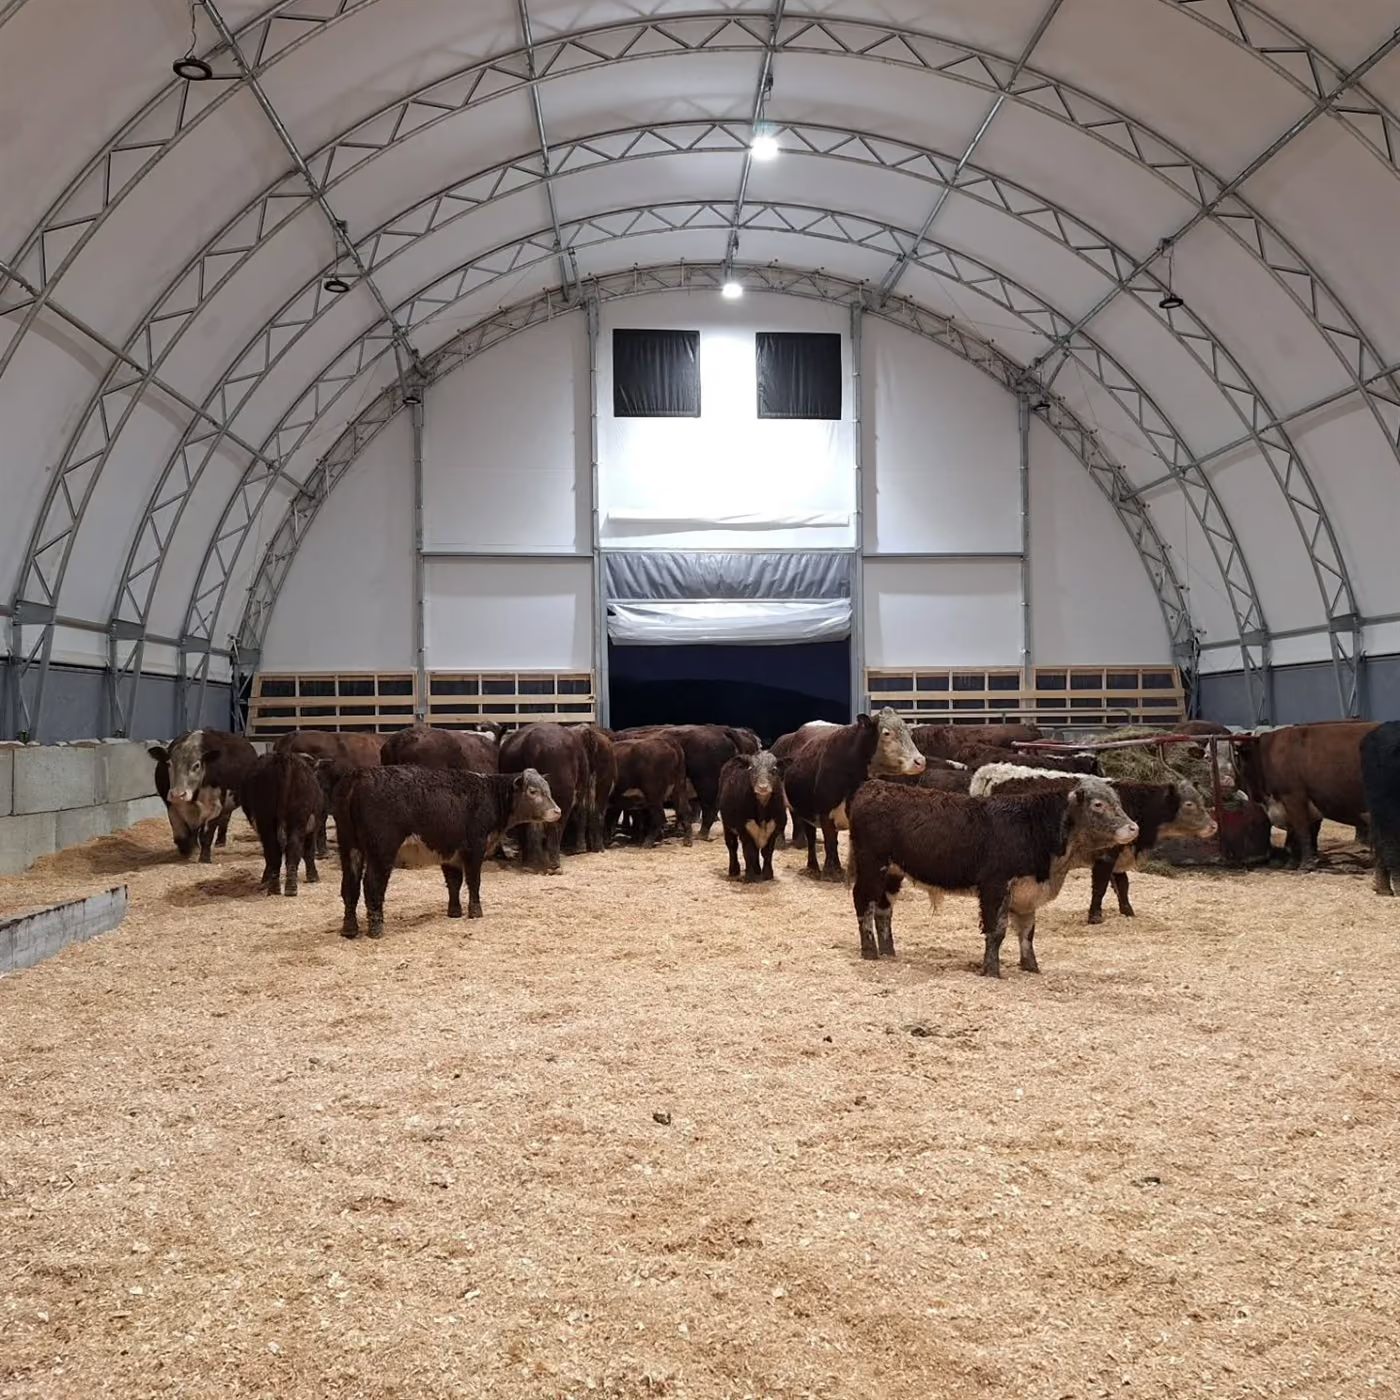
An engineered fabric building suits this physics well. The arched form has no dead flat pockets for stale air to sit in, air moves smoothly up the curve to the ridge, and passive options, mesh side panels, ridge and chimney vents, do the rest without a running cost. Where a system needs more, active ventilation can be added, but for most cattle housing the shape does the work.
Condensation: why steel sheds drip, and what it costs
An uninsulated steel roof sheet on a cold clear night sits below the dew point of the warm moist air the stock are producing. Water condenses on the underside and drips, onto bedding, onto feed, onto animals. Wet bedding pushes humidity back up, supports the bacteria behind foot and respiratory problems, and costs straw. In steel sheds the standard mitigations are anti-condensation liners, insulation or more ventilation, and they are worth doing.
A fabric cover is different in kind: the material is not a cold conductive sheet, so its inner surface stays closer to the air temperature and condensation largely does not form on it in the first place. The same property moderates the building through the seasons, noticeably cooler under the cover on a hot day and less bitter in winter, which matters for stock comfort and for the people working in it.
Light: cheap to specify, expensive to retrofit
Lighting guidance for livestock areas is typically of the order of 200 lux, more than a plain storage building, because stock need to be inspected and handled safely, and because light affects behaviour and performance. Cattle also baulk at hard shadows and dark entrances, which matters in handling areas.
A translucent fabric cover delivers bright, even, shadow-free daylight through the whole working day at no running cost, and it is the whole roof doing it, not a strip of rooflights throwing bars of light and shade across a feed passage. In an opaque-roofed shed the same result needs designed rooflights plus artificial lighting, wired, cleaned and paid for. Neither is wrong, but daylight through the envelope is the option you cannot easily add later.
The atmosphere attacks the building
Ammonia from muck and urine, moisture, and washing-down chemicals make a livestock shed a genuinely corrosive environment. What fails is rarely the size of the steel, it is the surface: painted frames, thin pre-galvanised coatings and unprotected fixings rust from the surface inward, and concrete in contact with slurry suffers chemical attack of its own. Specifying for the atmosphere from day one is much cheaper than repainting a frame over housed stock in year eight.
This is why hot-dip galvanising matters. A frame dipped after fabrication is coated on every surface, inside the hollow sections and into the joints, unlike zinc-rich paint on the outside faces only. On the fabric side, the cover itself is inert to the atmosphere, there is no roof sheet underside to corrode, and the frame is out of the muck zone. Whichever form you choose, the corrosion strategy, coatings, fixings, concrete additives and cover details, belongs in the specification, not in the maintenance budget.
Planning: agricultural permitted development often applies
Here livestock housing sits on the opposite side of the line from equestrian buildings. Keeping horses for riding is generally not agriculture in planning terms, but housing farm livestock is, and genuine agricultural buildings on a working holding can often be built under agricultural permitted development rather than a full planning application.
In outline, for an agricultural unit of 5 hectares or more, Part 6 Class A of the GPDO currently allows agricultural buildings up to 1,000 square metres of ground area, subject to a prior notification to the council covering siting, design and external appearance, and a list of conditions on height, location near roads and dwellings, and use. The critical restriction for stock is separation: a building for housing livestock generally cannot use these rights within 400 metres of the curtilage of a protected building, broadly a residential property that is not part of the farm. Smaller holdings fall under tighter rules, and designated areas add their own. Courts have also looked hard at what a building is really for, so the honest description of the use matters.
None of this is a substitute for checking your own position. The limits have changed in recent years and each site has its own history, so treat the above as orientation, and confirm the route with your local planning authority before committing. We advise on the planning position, prepare the structural information, and design to whichever route your site supports.
Steel portal frame or engineered fabric?
| What matters in livestock housing | Steel portal frame | Engineered fabric building |
|---|---|---|
| Ventilation | Works well when ridge and eaves openings are designed in; flat roof pockets need care | Arched form drives the stack effect naturally; passive vents usually sufficient |
| Condensation | Cold sheeting drips without liners or insulation | Cover is not a cold conductive surface; far less prone to dripping |
| Light | Rooflights give strips of light and shadow; artificial lighting needed | Whole cover is translucent; bright, even daylight across the building |
| Corrosive atmosphere | Depends on coating specification; painted or pre-galvanised frames suffer | Hot-dip galvanised frame, inert cover, no sheet underside to corrode |
| Hanging equipment | Straightforward for feeders, gates, handling systems and services | Limited; point loads need checking case by case |
| Insulated, washable spaces | Natural choice for parlours, dairies and plant rooms | Less natural; usually paired with a conventional annexe |
| Programme | Weeks of cladding and roofing after the frame | Cover pulled and tensioned quickly once trusses are up |
For open stock housing, calf rearing, loose yards and youngstock, where air, light and dryness decide performance, the fabric building answers the brief directly. Where the building must carry significant hung equipment, or where you are building a parlour, dairy or other insulated washable space, a conventional steel frame is often the better answer, and we will say so. Our guide to portal frame buildings compares the two forms more generally.
How EMA Structures can help
We are structural engineers who also build, so one team can take a livestock building from the planning position to a finished, drained, usable base:
- Advise on planning before the design is fixed, including whether agricultural permitted development applies to your holding and the prior notification that goes with it.
- Design the structure to the Eurocodes and British Standards, with site-specific wind and snow loading, prepared for Building Regulations where they apply.
- Design and build the groundworks, the concrete base, the falls and the drainage, designed for the muck, washing and run-off the building will actually see.
- Price both building forms against the same brief, so the comparison is real rather than a sales pitch.
- Supply and install the fabric building as the only authorised UK dealer for Calhoun Super Structure.
Tell us the stock, the numbers and the site, and we will come back with an engineer's view on the building form, the ventilation and the base, plus a written quotation.
Livestock building questions
Do I need planning permission for a livestock building?
Often not a full application, and this is where livestock housing differs from equestrian buildings. Genuine agricultural buildings on an agricultural unit of 5 hectares or more can fall under agricultural permitted development, Part 6 Class A of the GPDO, which in outline allows buildings up to 1,000 square metres subject to a prior notification to the council and a series of conditions. The important exception for livestock is distance: a building used to house livestock is generally not permitted under these rights within 400 metres of the curtilage of a protected building, which broadly means a residential building that is not part of the farm. Smaller units and sites near dwellings face tighter rules, so confirm the position with your local planning authority before committing to a design.
What ventilation does a livestock building need?
Housed cattle put a remarkable amount of heat and moisture into the air, and that air has to leave the building. Most naturally ventilated stock buildings work on the stack effect: warm, moist air rises and escapes at an open or protected ridge, drawing fresh air in through inlets along the sides. The design points are a generous outlet at the ridge, inlet area along both eaves, and air movement above stock height rather than draughts at animal level. When ventilation is inadequate the signs are condensation, damp bedding, ammonia smell and respiratory disease. The building form matters as much as the vents, which is why it should be designed rather than left to chance.
Why do steel livestock sheds drip with condensation?
Because steel sheet is cold. Stock breathe out warm, moist air, and when that air meets an uninsulated steel roof on a cold night the sheet is below the dew point, so water condenses on the underside and drips onto bedding and animals. Wet bedding raises humidity further and supports the pathogens behind respiratory and foot problems. The fixes in a steel shed are better ventilation, anti-condensation liners or insulation. A fabric cover behaves differently because the material is not a cold conductive surface in the same way, so it is much less prone to forming condensation in the first place.
Is a fabric building suitable for livestock housing?
It suits the use well, and livestock housing is one of the applications where the form has genuine engineering advantages rather than just a lower price. The translucent cover gives bright, even daylight through the day, the building shape drives natural stack-effect ventilation, the cover is not a cold dripping surface, and a hot-dip galvanised frame stands up to the ammonia-laden atmosphere that attacks painted or lightly coated steel. A conventional steel portal frame remains the better answer where the building must carry heavy hung equipment, or for insulated, washable spaces such as milking parlours and dairies.
How quickly can a livestock building go up?
Once the foundations are ready, an engineered fabric building is fast: the cover is pulled and tensioned over the frame quickly once the trusses are up, rather than waiting on weeks of cladding and roofing. In practice the programme is usually driven by the groundworks, the concrete and the approvals rather than the building itself, so if you are working to a housing date before winter, start the planning and foundation design early and say so at the outset. EMA Structures designs the foundations and drainage as well as the structure, which keeps those stages coordinated.
Planning livestock housing?
Tell us the stock, the numbers and the site, and we will give you an engineer's view on the building form, ventilation and base, plus a written quotation for both building forms.