Indoor Riding Arenas in the UK: Size, Height and Planning
An indoor school is decided by three numbers and one planning question. Here is how to size it, why the height is the dimension most often got wrong, why equestrian buildings rarely qualify as agricultural, and how a steel portal frame and an engineered fabric building compare for the job.
In short: size the arena from the discipline, not the plot. 20 by 40 metres matches a standard dressage arena and is the usual working minimum, 20 by 60 metres is the full-size equivalent, and jumping wants 25 by 45 metres or more. Clear height above the riding surface matters more than most buyers expect, and a column anywhere in the riding area is not acceptable, so a clear span is a requirement rather than a preference. The planning position surprises people: keeping horses for riding or livery is generally not agriculture, so agricultural permitted development usually does not apply even on a farm. As structural engineers who also design the drainage and groundworks, and as the only authorised UK dealer for Calhoun Super Structure, EMA Structures can price a steel portal frame and a fabric building against the same brief.
Start with the size, because everything follows from it
The dimension that matters is the clear riding area measured inside the kickboards, not the external footprint of the building. Quotes are not always clear about which one they are describing, and the difference is easily a metre each way.
| Arena size | Suits | Notes |
|---|---|---|
| 20 × 40 m | Private schooling, flatwork, lungeing | Matches the standard dressage arena; the usual practical minimum for a working indoor school |
| 20 × 60 m | Dressage to full test | Matches the full-size dressage arena; a long side that rides properly |
| 25 × 45 m | Jumping, more than one horse working | Room to build a related distance and to turn without crowding the boards |
| 30 × 60 m | Competition, training yards, clinics | Commercial scale; check the span cost step and the planning impact before assuming it |
Smaller arenas are built and they do work for lungeing and basic schooling, but they constrain what you can do and they are harder to sell on. If the plot forces a compromise, compromise on length rather than width.
Height is the dimension most often got wrong
Height should be quoted as the clear height to the lowest point of the structure above the riding surface, not to the ridge and not as a nominal eaves height. Around 4.5 metres is commonly treated as a practical minimum for flatwork. Jumping wants more, and 5 metres and above is preferred so that horse and rider are never close to the structure over a fence.
Everything that hangs down counts: lighting, bracing, ties, sprinkler pipework and any services. Confirm the clear height against the actual frame geometry, because two buildings quoted at the same eaves height can give very different usable height depending on the roof form.
Why a clear span is a requirement, not a preference
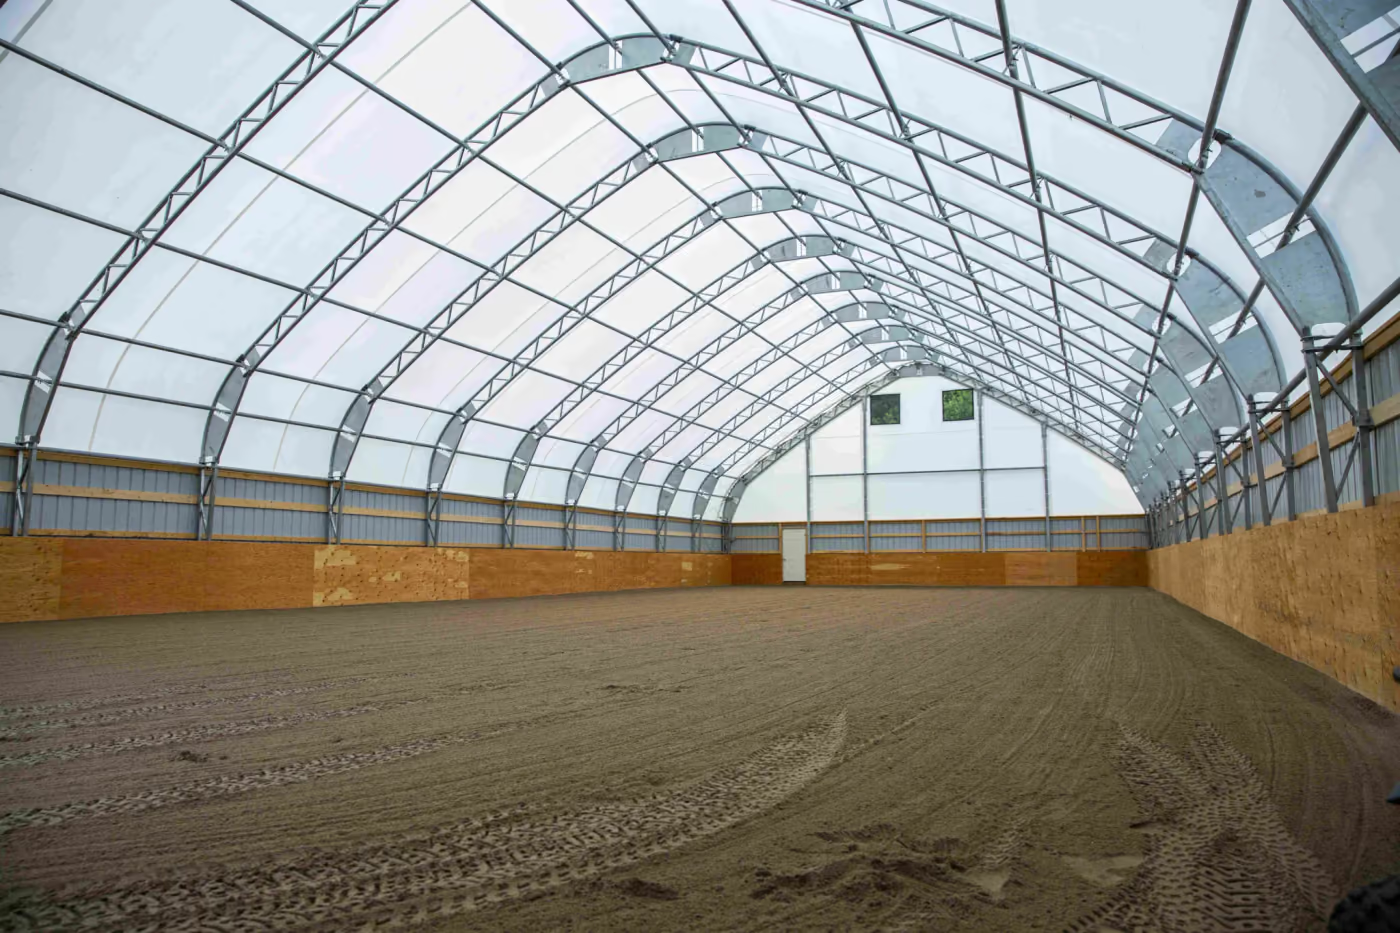
A column in a riding arena is a hazard, and it is a hazard at exactly the moment a rider has least control. That rules out any frame arrangement with internal supports across the riding area, whatever it saves. Both a steel portal frame and an engineered fabric building can deliver the spans an arena needs, so this is a constraint on the layout rather than a reason to prefer one form.
The surface is a groundworks problem
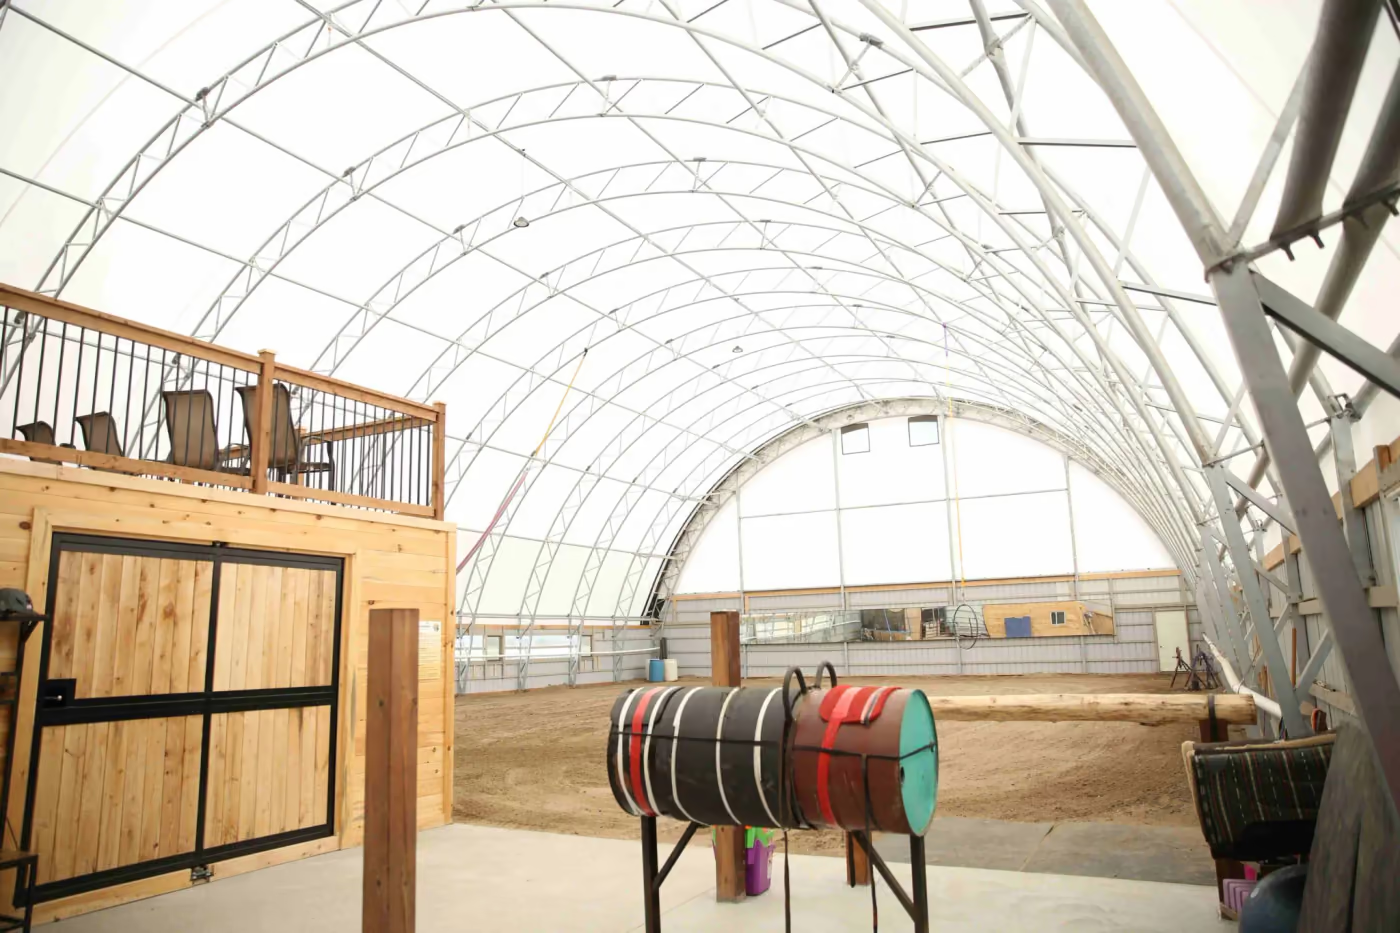
Most arena complaints are complaints about what is underneath the surface rather than the surface itself. The riding surface, typically a sand and fibre or waxed blend of the order of 100 to 150 millimetres deep, sits on a build-up that has to drain reliably and stay level under constant working.
Below it you are normally looking at a geotextile membrane, a free-draining stone sub-base, and a drainage system taking water to a suitable outfall. The perimeter kickboards retain that whole build-up as well as protecting horse and rider, and they are usually sloped so a rider's leg does not catch. If the sub-base or the falls are wrong, the surface goes deep in places and holds water in others, and no amount of harrowing corrects it. This is groundworks and drainage design, and it deserves the same attention as the building.
Light, air and condensation
An arena is used in winter, in the evening and in bad weather, which is when the envelope earns its keep. Three things matter to horses:
- Even light. Diffuse daylight through a translucent cover avoids the hard shafts and sharp shadow lines that rooflights throw across a surface, which horses notice and can spook at.
- Condensation. Cold steel sheeting drips. Water landing on the surface and on horses is a genuine complaint in poorly detailed arenas, and it is a detailing and ventilation problem rather than bad luck.
- Air movement. Dust from the surface and ammonia from droppings both need somewhere to go, so passive ventilation matters more than in a storage building.
Planning permission: equestrian is usually not agricultural
This is the point that catches people out, including people who farm. In planning terms, keeping horses for riding, livery or recreation is generally not agriculture, in contrast to housing farm livestock, which often does qualify for agricultural permitted development. Grazing land can still be treated as agricultural, which is where the confusion starts, but the moment you are building for equestrian use the agricultural permitted development rights that cover farm buildings usually do not help you.
In practice that normally means a full planning application, and arenas attract attention on landscape and visual impact, access and traffic, external lighting, and surface water drainage. Height is often the sticking point, and height is the thing you least want to give away. Establish the planning position before the building is designed, not after, and confirm it with your local planning authority.
Steel portal frame or engineered fabric?
| What matters in an arena | Steel portal frame | Engineered fabric building |
|---|---|---|
| Clear span | Achievable at arena widths | Achievable at arena widths, no internal columns |
| Light quality | Opaque roof with rooflights; hard shafts and shadow lines across the surface | Even, diffuse daylight through the translucent cover |
| Condensation | Cold sheeting can drip onto horses and surface unless carefully detailed | Fabric is not a cold surface in the same way; less prone to dripping |
| Ventilation | Often needs designed openings or mechanical help for dust and ammonia | Good passive airflow from the building form |
| Hanging loads | Straightforward for lighting, mirrors, sprinklers and services | Limited; point loads need checking case by case |
| Integration with stabling | Natural where the arena adjoins heated or insulated buildings | Less natural where the arena is part of a larger insulated complex |
| Programme | Weeks of cladding and roofing after the frame | Cover pulled and tensioned quickly once trusses are up |
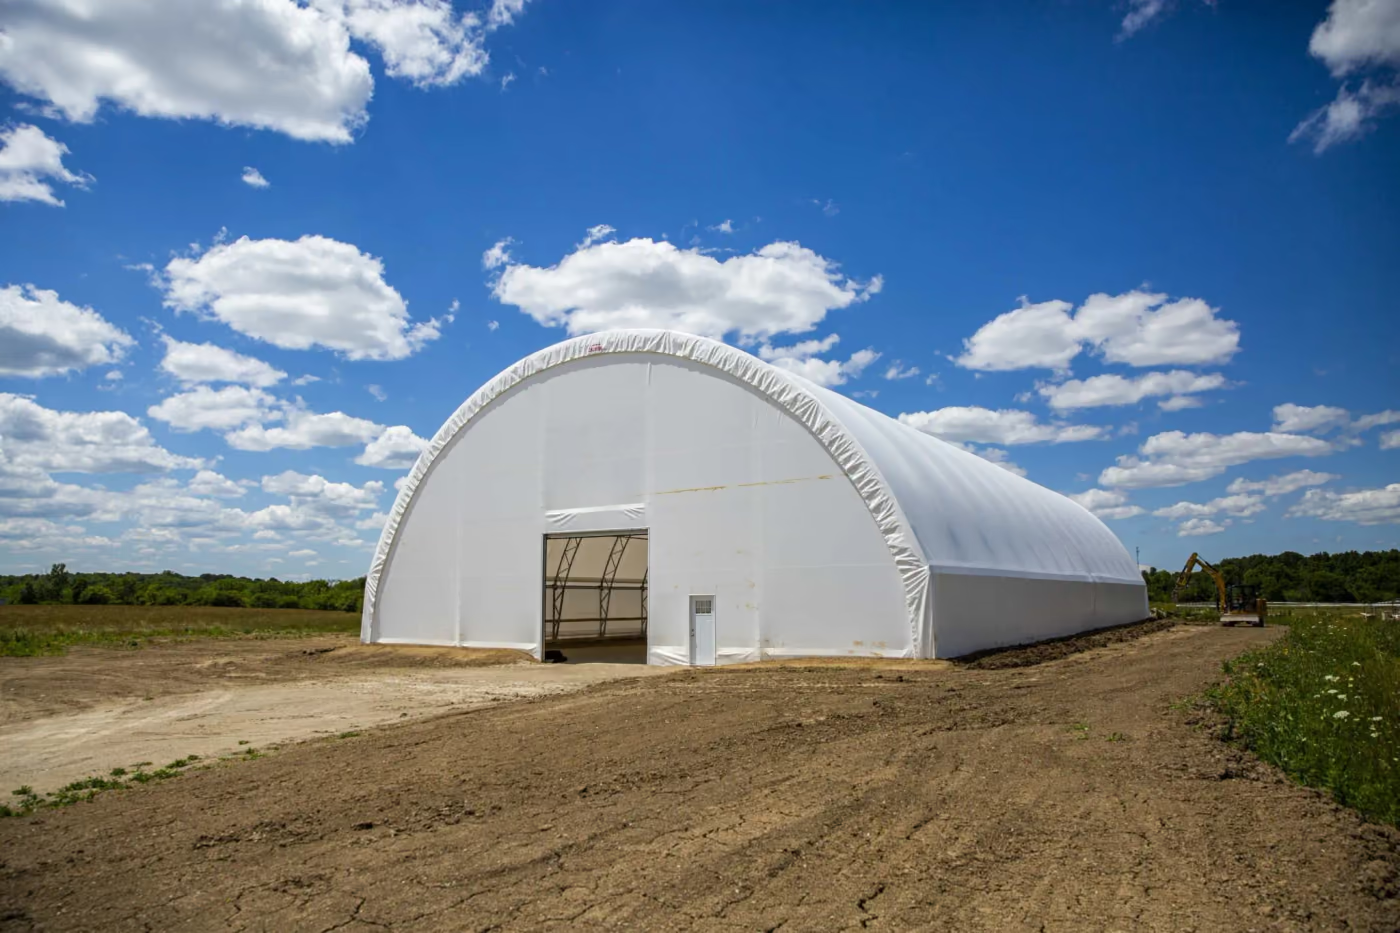
For a standalone arena where light, air and programme matter most, the fabric building answers the brief directly. Where the arena is part of a wider yard with stabling, heated areas or significant services hung from the roof, a conventional steel frame is often the better answer, and we will say so. Our guide to portal frame buildings compares the two forms more generally.
How EMA Structures can help
We are structural engineers who also build, so one team can cover an arena from the planning position to the finished surface:
- Advise on planning before the design is fixed, including the agricultural question and the height you actually need.
- Design the structure to the Eurocodes and British Standards, with site-specific wind and snow loading, prepared for Building Control and insurers.
- Design and build the groundworks, the sub-base, the falls, the drainage and the kickboard retention, so the surface performs.
- Price both building forms against the same brief, so the comparison is real rather than a sales pitch.
- Supply and install the fabric building as the only authorised UK dealer for Calhoun Super Structure.
Tell us the discipline, the arena size you want and the site, and we will come back with the clear height you should be asking for and a written quotation.
Indoor riding arena questions
What size should an indoor riding arena be?
Work from the discipline, not the plot. A 20 by 40 metre arena matches the standard dressage arena and is the usual minimum for a working indoor school, while 20 by 60 metres matches the full-size dressage arena. For jumping, or for more than one horse working at a time, 25 by 45 or 30 by 60 metres gives room to build a related distance and to turn safely. Smaller arenas are built, and they do work for lungeing and basic schooling, but they limit what you can do and they are difficult to sell on. Remember the riding surface is the internal clear dimension, inside the kickboards, not the external size of the building.
How high does an indoor riding arena need to be?
Height is measured to the lowest point over the riding surface, not to the ridge, and it is the dimension most often got wrong. Around 4.5 metres of clear height is commonly treated as a practical minimum for flatwork, and jumping wants more, with 5 metres and above preferred so that a horse and rider are never near the structure over a fence. Anything that projects down into that zone counts, including lighting, bracing and services, so the clear height should be confirmed against the actual frame geometry rather than a catalogue eaves height.
Do I need planning permission for an indoor riding arena?
Almost always yes, and the common misunderstanding is worth spelling out. In planning terms the keeping of horses for riding, livery or recreation is generally not agriculture, so the agricultural permitted development rights that apply to farm buildings usually do not cover an equestrian arena, even on a working farm. That normally means a full planning application, and arenas are frequently contentious on landscape, access, lighting and drainage grounds. Grazing land alone may still be treated as agricultural, which is where the confusion starts. Confirm the position with your local planning authority before committing to a design.
What goes under a riding arena surface?
The surface people ride on is the top of an engineered build-up, and most arena problems are problems with what is underneath it. Below the riding surface itself, typically a sand and fibre or waxed blend of the order of 100 to 150 millimetres deep, there is usually a geotextile membrane, a free-draining stone sub-base and a drainage system taking water away to a suitable outfall. The perimeter kickboards retain the whole build-up as well as protecting horse and rider. Get the sub-base and drainage wrong and the surface goes deep in places, holds water in others, and no amount of harrowing fixes it.
Is a fabric building suitable for a riding arena?
It suits the use particularly well. A clear span with no internal columns is essential in an arena, and a translucent cover gives even, diffuse daylight rather than the hard shafts and sharp shadows that come through rooflights in an opaque roof, which is easier on horses. The fabric is not a cold surface in the way a steel sheet is, so condensation dripping onto the surface and onto horses is less of a problem, and the building form gives good passive ventilation for dust and ammonia. A conventional steel portal frame remains a good choice where the building has to carry significant hanging loads or be integrated with stabling and heated areas.
Planning an indoor school?
Tell us the discipline, the size you have in mind and the site, and we will give you an engineer's view on size, height and planning, plus a written quotation for both building forms.