Salt and Grit Storage Buildings in the UK
Salt is one of the most aggressive things you can ask a building to hold. Here is what a salt store actually has to do, why the push walls matter more than the shed, and how a steel portal frame and an engineered fabric building compare for the job.
In short: a salt store has to keep the salt dry, contain the run-off, give a loader room to work, and survive a chloride-rich atmosphere that attacks ordinary steel and concrete reinforcement. The two realistic building forms are a steel portal frame with cladding, and an engineered fabric building on a hot-dip galvanised frame. The building itself is the easy part. The push walls that retain the stockpile and take the loader impact are the part most often under-designed, and they are a retaining structure, not groundworks. As structural engineers who also design retaining walls and carry out the groundworks, and as the only authorised UK dealer for Calhoun Super Structure, EMA Structures can price either form honestly against your site.
Why salt is a building problem, not just a storage problem
Rock salt is hygroscopic. It pulls moisture out of the air, so the inside of a salt store is persistently damp even when no water is getting in. Combine that damp with the chloride ions salt releases and you have close to ideal conditions for corrosion.
Chlorides matter because of how they attack. Steel normally protects itself with a thin passive oxide layer, and chloride ions break that layer down locally, so corrosion starts at a point and keeps going rather than forming an even, self-limiting film. The same mechanism attacks reinforcement inside concrete, which is why salt exposure is a durability problem for the push walls and the floor slab as well as for the frame.
The practical consequence is that a salt store is a coatings and detailing problem. Section sizes are rarely what fails. What fails is a painted frame, a thin pre-galvanised coating, an unprotected fixing, or reinforcement with too little cover.
What a salt store actually has to do
Before comparing building types, it is worth being clear about the requirements, because they drive the answer:
- Keep the salt dry. Wet salt cakes, loses spreadability and is harder to load.
- Contain the run-off. Saline run-off is a pollution risk to watercourses and groundwater, so the salt normally sits on an impermeable base with contained drainage.
- Let a loader work. Clear internal width, height for a raised bucket, and door openings sized for the plant, not just the stockpile.
- Retain the stockpile. Push walls that take lateral pressure, loader surcharge and impact.
- Survive the atmosphere. A corrosion strategy for the frame, the fixings, the cladding and the reinforcement.
- Be usable in winter darkness. Salt is loaded out at night and in poor weather, so internal light matters more than people expect.
Push walls: the part that gets under-designed
The push wall is the wall the stockpile leans on and the loader shoves against. It is doing three things at once, and only the first is obvious:
- Retaining the stored material. Lateral pressure from the salt, which depends on stockpile height and the material's properties.
- Carrying surcharge. A loader working up against the heap adds load behind the wall that a simple retained-height calculation misses.
- Taking impact. Buckets hit walls. Accidental impact is a design case, not an accident to be apologised for later.
Sizing the store follows the same logic. Rock salt has a loose bulk density of roughly 1.1 to 1.3 tonnes per cubic metre, and a stockpile stands at its natural angle of repose, roughly 32 to 40 degrees, so it forms a cone or wedge rather than filling the box. A 2,000 tonne requirement therefore needs somewhere around 1,500 to 1,800 cubic metres of usable volume, and the usable volume is set by the clear span, the eaves height and the push wall height together. Confirm the density and angle for the material you are actually buying, because they vary.
This is ordinary retaining wall engineering, and it is the reason a salt store should be designed as a structure rather than ordered as a shed.
Steel portal frame or engineered fabric?
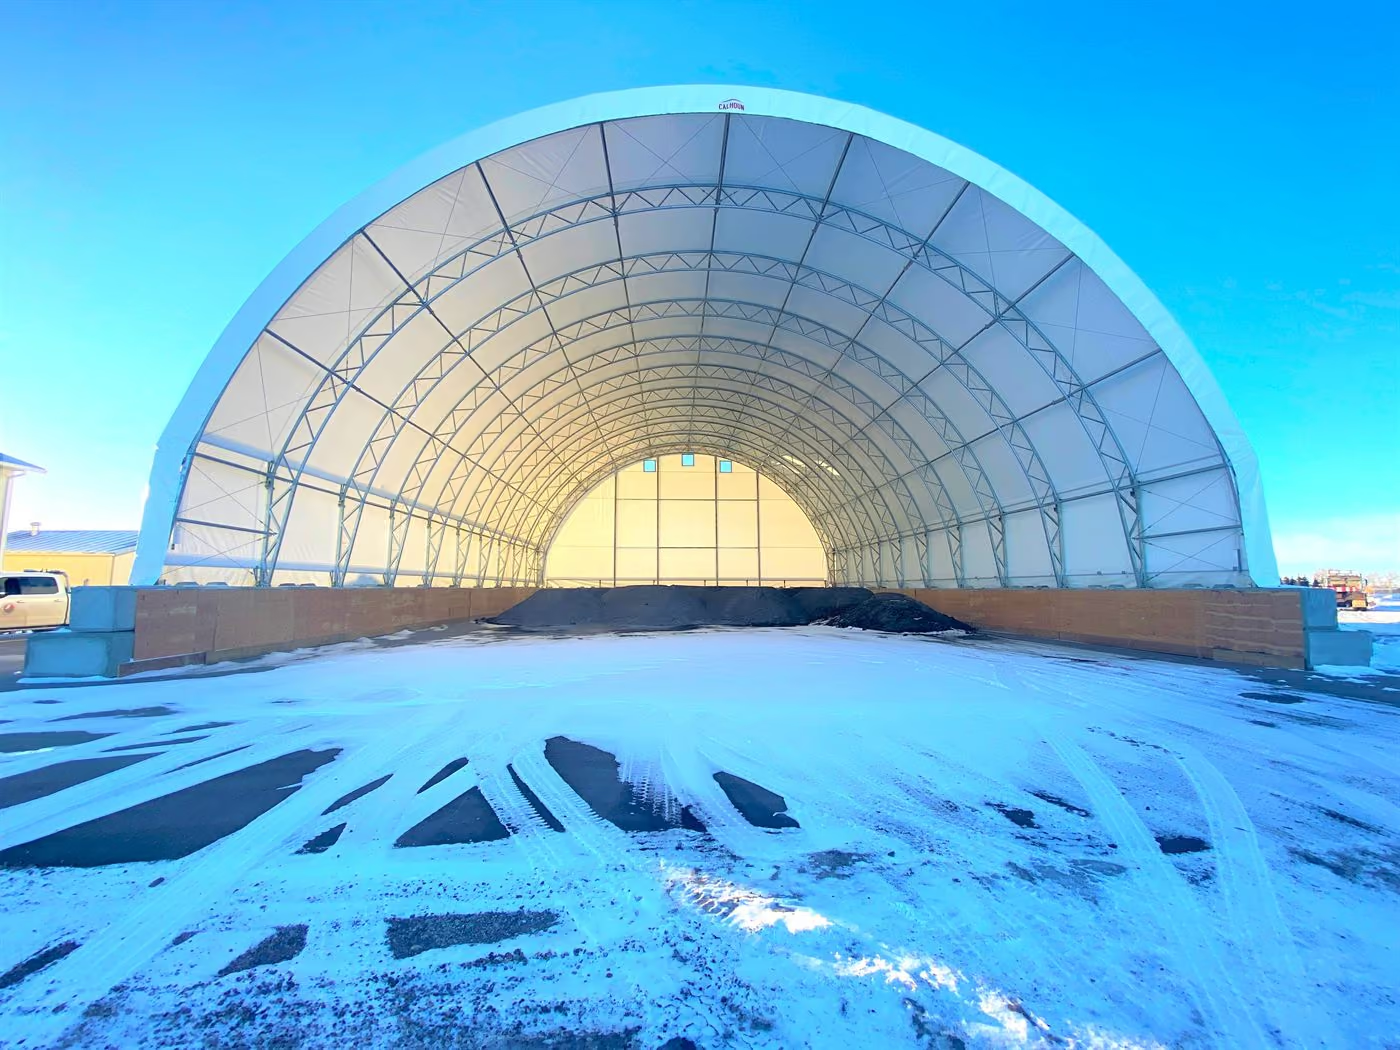
Both work. They fail differently, and they cost differently.
| What matters in a salt store | Steel portal frame | Engineered fabric building |
|---|---|---|
| Corrosion resistance | Painted or pre-galvanised members; sheeting and fixings need maintenance in a chloride atmosphere | Hot-dip galvanised after fabrication, so welds and hollow sections are coated inside and out; chlorides do not corrode the fabric cover |
| Loader access | Clear spans achievable, internal columns on wider buildings | Clear span with no internal columns to work around |
| Internal light | Opaque envelope; lighting needed for night and winter loading | Translucent cover gives usable daylight through the working day |
| Build programme | Weeks of cladding, roofing and flashing after the frame | Cover pulled and tensioned quickly once trusses are up, which matters against a gritting-season deadline |
| Hanging loads | Straightforward to hang gantry cranes, heavy services and equipment | Limited; point loads on the frame need checking case by case |
| Insulation and heating | Conventional insulated envelope where the building needs to be heated or integrated with welfare | Not the natural choice where a heated, insulated envelope is required |
| If the depot moves | Effectively permanent; demolition cost at end of use | Can be dismantled and re-erected, retaining most of its value |
Read across that table and the pattern is clear enough. For a bulk store that has to survive chlorides, let a loader work and be ready before winter, the fabric building answers the brief directly. Where the building also has to carry a crane, be heated, or match an existing portal frame estate, a conventional steel frame is the better answer and we will say so. Our guide to portal frame buildings compares the two forms in more general terms.
Planning, drainage and the regulatory side
Most salt stores need planning permission. Agricultural holdings may have permitted development rights for certain farm buildings, subject to size, siting and prior approval, but local authority depots, highways contractors and commercial operators normally need a full application. Height is often the sticking point, because a salt store needs eaves height to be useful.
The environmental side is usually the more demanding one. Saline run-off has to be contained, which means an impermeable base, falls and drainage designed for the purpose, and a decision about where that water goes. Settle both the planning position and the drainage strategy before the building is designed, not after.
How EMA Structures can help
We are structural engineers who also build. On a salt or grit store that means one team can cover the whole thing:
- Design the structure. The building, the push walls as proper retaining structures, and the slab, to the Eurocodes and British Standards, prepared for submission to Building Control, planning authorities and insurers.
- Design and build the below-ground works. Foundations, the impermeable base, falls and drainage, so the containment is engineered rather than improvised.
- Price both building forms. A conventional steel portal frame, or a Calhoun engineered fabric building, quoted against the same brief so the comparison is real.
- Supply and install the fabric building. We are the only authorised UK dealer for Calhoun Super Structure, so the order, delivery and installation come from the same team as the engineering.
If you are working to a seasonal deadline, say so early. Programme, not cost, is usually what decides the form.
Salt storage building questions
Why does salt damage steel buildings?
Rock salt is hygroscopic, so it draws moisture out of the air, and the chloride ions it releases attack steel. Chlorides break down the passive oxide layer that normally protects steel, so corrosion starts and then keeps going, and they do the same to reinforcement inside concrete. In a salt store the whole internal environment is chloride-laden and damp, which is why an ordinary painted or thinly galvanised steel building can deteriorate far faster than its normal design life. Protection is about the coating system and the detailing, not just the steel section sizes.
What is a push wall in a salt barn?
A push wall, sometimes called a retaining or bay wall, is the wall that holds the stockpile back and takes the beating from the loader. It is doing three jobs at once: retaining the lateral pressure of the stored salt, resisting surcharge when a loader drives up against the heap, and absorbing accidental impact from the bucket. It is a genuine retaining structure and should be designed as one, with the stockpile height, the material properties and the plant that will work against it all accounted for. Push walls are the part of a salt store most often under-designed, because they are treated as groundworks rather than as structure.
How big does a salt store need to be?
Work backwards from tonnage. Rock salt has a loose bulk density of roughly 1.1 to 1.3 tonnes per cubic metre, so a 2,000 tonne stock needs somewhere around 1,500 to 1,800 cubic metres of usable volume. Because a stockpile forms a cone or wedge at its natural angle of repose, roughly 32 to 40 degrees for rock salt, you cannot use the full height of the building across the full footprint. The clear span, the eaves height and the push wall height together decide how much you can actually store, which is why the building and the stockpile should be designed together rather than picking a shed size first. Confirm the density and angle for the material you are actually buying.
Is a fabric building suitable for salt storage?
Yes, and it is a common choice for exactly this use. The corrosion problem is handled at the frame, using hot-dip galvanising rather than paint or a thin pre-galvanised coating, and the cladding is a tensioned fabric that chlorides do not corrode. A clear span with no internal columns suits loader movement and bulk handling, and the translucent cover gives useful daylight inside a building that is often worked in winter darkness. It is not automatically the right answer for every site, and a conventional steel portal frame is still the better choice in some cases, which is why both should be priced against the actual requirement.
Do I need planning permission for a salt storage building?
Usually yes, though it depends on who you are and where the building goes. Agricultural holdings may have permitted development rights for certain farm buildings, subject to size, siting and prior approval, while local authority depots, highways contractors and commercial operators normally need a full planning application. Environmental control matters as much as planning: run-off from an uncovered or poorly drained salt stockpile is a pollution risk to watercourses and groundwater, so covering the salt on an impermeable base with contained drainage is the usual expectation. Confirm both the planning position and the drainage requirements with your local planning authority and environmental regulator before committing to a design.
Planning a salt or grit store?
Tell us the tonnage, the site and the deadline, and we will come back with an engineer's comparison of both building forms and a written quotation.